Welcome home to 125 Peggy Ln in Eagle Lake - a beautifully remodeled home that combines spacious living with modern touches. Spanning over 2600 sq ft, this home boasts four generously sized bedrooms and two full bathrooms, ensuring ample space for family, guest and work-from-home setups. The heart of this home is its expansive living areas that cater to both relaxation and entertainment. The huge living room features a cozy gas fireplace and adjoins the fully remodeled kitchen. Here, you’ll find abundant counter space and numerous cupboards for your culinary needs. Adjacent to the kitchen is the dining room which can comfortably host a large table, perfect for family meals or dinner parties. The master bedroom is a highlight with its vast size and double closets. Finishing off the main level is a full bathroom and 2nd bedroom. Venture to the lower level to find a family room ready for TV and game nights, alongside two more spacious bedrooms, the second full bath, laundry and utilities. Not to be overlooked, this property includes a 2-stall detached garage providing space for your vehicles and extra storage. Outdoor enthusiasts will appreciate the close proximity to Eagle Lake City Park where trails, baseball fields and playgrounds await just moments from your front porch.
Sold-non member
$335,000
125 Peggy Ln, Eagle Lake, MN 56024
4beds
2,624sqft
Single Family Residence
Built in 1977
9,583 Square Feet Lot
$351,600 Zestimate®
$128/sqft
$2,433 Estimated rent
Home value
$351,600
$323,000 - $380,000
$2,433/mo
Zestimate® history
Owner options
List your home for rent
$2,433/mo
Rent Zestimate®
Find your next renter with Zillow Rental Manager. Plus, with online applications, you can quickly screen prospective tenants – for free.
$2,433/mo
Rent Zestimate®
Refinance and save
$2,066/mo
Est. payment
Refinancing to a lower rate could help reduce your monthly payments and save thousands over the life of the loan.
$2,066/mo
Est. payment
Explore your selling options
Work with a Zillow partner agent
Leverage their expertise and Zillow's premium Showcase listings to get your home seen by more buyers.
Get startedList with your own agent
Get your home in front of millions of buyers by listing it on Zillow.
Learn how to do itSell it yourself
Take full control of how buyers see your home on Zillow by listing For Sale by Owner (FSBO).
List your homeWhat's special
Modern touchesCozy gas fireplaceExtra storageLarge tableVast sizeBaseball fieldsAbundant counter space
Zillow last checked:
Listing updated:
Listed by:
Carrie Zeldenrust,
Realty Executives Associates
Bought with:
Non Member
Non-Member
Source: RASM,MLS#: 7034869
Facts & features
Interior
Bedrooms & bathrooms
- Bedrooms: 4
- Bathrooms: 2
- Full bathrooms: 2
- Main level bathrooms: 2
- Main level bedrooms: 4
Bedroom
- Level: Main
- Area: 209.44
- Dimensions: 19.33 x 10.83
Bedroom 1
- Level: Main
- Area: 144.61
- Dimensions: 12.67 x 11.42
Bedroom 2
- Level: Lower
- Area: 170.87
- Dimensions: 15.42 x 11.08
Bedroom 3
- Level: Lower
- Area: 209.24
- Dimensions: 19.17 x 10.92
Dining room
- Features: Formal Dining Room
- Level: Main
- Area: 224.06
- Dimensions: 19.92 x 11.25
Family room
- Description: L-Shaped
- Level: Lower
- Area: 354.88
- Dimensions: 27.83 x 12.75
Kitchen
- Level: Main
- Area: 262.1
- Dimensions: 18.83 x 13.92
Living room
- Level: Main
- Area: 395.5
- Dimensions: 21 x 18.83
Heating
- Fireplace(s), Forced Air, Natural Gas
Cooling
- Central Air
Appliances
- Included: Dishwasher, Disposal, Dryer, Microwave, Range, Refrigerator, Washer, Gas Water Heater, Water Softener Owned
- Laundry: Washer/Dryer Hookups
Features
- Bath Description: Full Basement, Main Floor Full Bath, Main Floor Bedrooms
- Basement: Finished,Sump Pump,Block,Full
- Has fireplace: Yes
- Fireplace features: Living Room
Interior area
- Total structure area: 2,532
- Total interior livable area: 2,624 sqft
- Finished area above ground: 1,532
- Finished area below ground: 1,000
Property
Parking
- Total spaces: 2
- Parking features: Concrete, Detached, Garage Door Opener
- Garage spaces: 2
Features
- Levels: One
- Stories: 1
- Patio & porch: Patio, Porch
Lot
- Size: 9,583 Square Feet
- Dimensions: 110 x 110 x 92 x 80
Details
- Foundation area: 1092
- Parcel number: R12.10.18.154.001
- Other equipment: Sump Pump
Construction
Type & style
- Home type: SingleFamily
- Architectural style: Ranch/Rambler (L)
- Property subtype: Single Family Residence
Materials
- Frame/Wood, Vinyl Siding
- Roof: Asphalt
Condition
- Year built: 1977
Utilities & green energy
- Sewer: City
- Water: Public
Community & HOA
Community
- Security: Smoke Detector(s), Carbon Monoxide Detector(s)
Location
- Region: Eagle Lake
Financial & listing details
- Price per square foot: $128/sqft
- Tax assessed value: $340,800
- Annual tax amount: $3,554
- Date on market: 6/13/2024
- Listing terms: Cash,Conventional,DVA,FHA,Rural Development
Price history
| Date | Event | Price |
|---|---|---|
| 6/13/2024 | Sold | $335,000$128/sqft |
Source:  RASM #7034869 Report a problem RASM #7034869 Report a problem | ||
| 5/12/2024 | Contingent | $335,000$128/sqft |
Source: RASM #7034869 Report a problem | ||
| 5/8/2024 | Listed for sale | $335,000+36.7%$128/sqft |
Source: RASM #7034869 Report a problem | ||
| 12/18/2018 | Sold | $245,000+2.1%$93/sqft |
Source: Public Record Report a problem | ||
| 11/8/2018 | Price change | $239,900-2%$91/sqft |
Source: AMERICAN WAY REALTY #7019348 Report a problem | ||
| 9/24/2018 | Price change | $244,900-2%$93/sqft |
Source: Connect Real Estate Group #7018692 Report a problem | ||
| 8/30/2018 | Price change | $249,950-1.9%$95/sqft |
Source: Connect Real Estate Group #7018692 Report a problem | ||
| 8/10/2018 | Listed for sale | $254,900+149.9%$97/sqft |
Source: Connect Real Estate Group #7018692 Report a problem | ||
| 3/22/2017 | Sold | $102,000-7.2%$39/sqft |
Source:  NorthstarMLS as distributed by MLS GRID #4784666 Report a problem NorthstarMLS as distributed by MLS GRID #4784666 Report a problem | ||
| 2/21/2017 | Pending sale | $109,900$42/sqft |
Source: Edina Realty, Inc., a Berkshire Hathaway affiliate #4784666 Report a problem | ||
| 2/2/2017 | Price change | $109,900-9.5%$42/sqft |
Source: Edina Realty, Inc., a Berkshire Hathaway affiliate #4784666 Report a problem | ||
| 1/4/2017 | Listed for sale | $121,400$46/sqft |
Source: Edina Realty, Inc., a Berkshire Hathaway affiliate #4784666 Report a problem | ||
Public tax history
| Year | Property taxes | Tax assessment |
|---|---|---|
| 2025 | $3,596 +0.6% | $324,922 -0.2% |
| 2024 | $3,574 +18.6% | $325,500 -2.8% |
| 2023 | $3,014 +4.2% | $334,900 +20.4% |
| 2022 | $2,892 +9.5% | $278,100 +10.4% |
| 2021 | $2,640 +2.2% | $251,900 +9.1% |
| 2020 | $2,582 | $230,800 |
| 2019 | $2,582 +5.1% | $230,800 +11% |
| 2018 | $2,456 +24.4% | $208,000 +23.1% |
| 2017 | $1,974 +27.7% | $168,900 +11.1% |
| 2016 | $1,546 +10331.9% | $152,000 |
| 2015 | $15 -99.2% | $152,000 +5.8% |
| 2014 | $1,782 | $143,700 -9.3% |
| 2013 | -- | $158,500 |
| 2012 | -- | $158,500 -1% |
| 2011 | -- | $160,100 -0.9% |
| 2010 | -- | $161,500 |
Find assessor info on the county website
Neighborhood: 56024
Nearby homes
- $302,9004 bd3 ba1.6k sqft508 Linda Dr, Eagle Lake, MN 56024Off Market
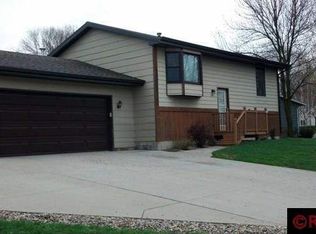
- $246,2003 bd2 ba722 sqft121 Peggy Ln, Eagle Lake, MN 56024Off Market
- $324,7003 bd2 ba2k sqft140 Peggy Ln, Eagle Lake, MN 56024Sold
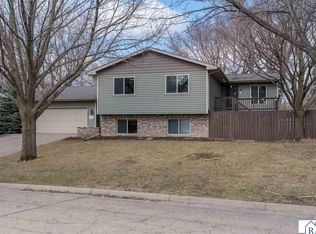
- $299,0003 bd2 ba1.9k sqft513 Linda Dr, Eagle Lake, MN 56024Sold

- $279,6003 bd2 ba1.5k sqft517 Linda Dr, Eagle Lake, MN 56024Off Market
- $289,7003 bd2 ba1.2k sqft504 Linda Dr, Eagle Lake, MN 56024Off Market
- $232,1002 bd1 ba984 sqft136 Peggy Ln, Eagle Lake, MN 56024Off Market
- $267,3003 bd2 ba1.7k sqft117 Peggy Ln, Eagle Lake, MN 56024Off Market
Nearby schools
GreatSchools rating
- 9/10Eagle Lake Elementary SchoolGrades: K-5Distance: 0.2 mi
- 6/10Prairie Winds Middle SchoolGrades: 6-8Distance: 3.2 mi
- 6/10Mankato East Senior High SchoolGrades: 9-12Distance: 3.7 mi
Schools provided by the listing agent
- Elementary: Eagle Lake Elementary
- Middle: Prairie Winds Middle
- High: Mankato East
- District: Mankato #77
Source: RASM. This data may not be complete. We recommend contacting the local school district to confirm school assignments for this home.


Get pre-qualified for a loan
At Zillow Home Loans, we can pre-qualify you in as little as 5 minutes with no impact to your credit score.An equal housing lender. NMLS #10287.
- Minnesota
- Blue Earth County
- Eagle Lake
- 56024
- 125 Peggy Ln
Nearby cities
Nearby zip codes
Other Eagle Lake Topics
