Welcome home to this beautifully updated split-level in the heart of Eagle Lake! Featuring 3 bedrooms and 2 bathrooms, this home has been thoughtfully refreshed from top to bottom. Step inside to find new carpet, luxury vinyl plank flooring, stylish light fixtures, and updated vanities and toilets throughout. The kitchen shines with stainless steel appliances and connects seamlessly to the dining area - perfect for entertaining or everyday living. Enjoy morning coffee or evening sunsets on your private deck overlooking Lake Eagle Park, where you'll have direct access to walking trails and scenic green space right in your backyard. The lower level offers a spacious family/recreation room, additional bedroom, and versatile office space - ideal for guests, hobbies, or working from home. The office space could also be converted into a fourth bedroom! Located near local schools, shopping, dining, and easy access to Mankato amenities, this home offers comfort, convenience, and connection to the outdoors. Don't miss your chance to call this Eagle Lak gen home- schedule your private showing today!
Sold-co-op by mls member
$299,000
513 Linda Dr, Eagle Lake, MN 56024
3beds
1,972sqft
Single Family Residence
Built in 1976
7,840 Square Feet Lot
$305,300 Zestimate®
$152/sqft
$2,150 Estimated rent
Home value
$305,300
$266,000 - $351,000
$2,150/mo
Zestimate® history
Owner options
List your home for rent
$2,150/mo
Rent Zestimate®
Find your next renter with Zillow Rental Manager. Plus, with online applications, you can quickly screen prospective tenants – for free.
$2,150/mo
Rent Zestimate®
Refinance and save
$1,872/mo
Est. payment
Refinancing to a lower rate could help reduce your monthly payments and save thousands over the life of the loan.
$1,872/mo
Est. payment
Explore your selling options
Work with a Zillow partner agent
Leverage their expertise and Zillow's premium Showcase listings to get your home seen by more buyers.
Get startedList with your own agent
Get your home in front of millions of buyers by listing it on Zillow.
Learn how to do itSell it yourself
Take full control of how buyers see your home on Zillow by listing For Sale by Owner (FSBO).
List your homeWhat's special
Zillow last checked:
Listing updated:
Listed by:
Zach Duckworth,
Keller Williams Preferred Realty
Bought with:
CHRISTINE THOMAS
Lake Shores & More Realty
Source: RASM,MLS#: 7038952
Facts & features
Interior
Bedrooms & bathrooms
- Bedrooms: 3
- Bathrooms: 2
- Full bathrooms: 2
Bedroom
- Level: Main
- Area: 138.94
- Dimensions: 13.67 x 10.17
Bedroom 1
- Level: Main
- Area: 131.69
- Dimensions: 12.25 x 10.75
Bedroom 2
- Level: Lower
- Area: 100.3
- Dimensions: 11.92 x 8.42
Dining room
- Features: Breakfast Bar, Informal Dining Room
- Level: Main
- Area: 108.5
- Dimensions: 10.33 x 10.5
Family room
- Level: Lower
- Area: 245.67
- Dimensions: 22 x 11.17
Kitchen
- Level: Main
- Area: 99.97
- Dimensions: 9.83 x 10.17
Living room
- Level: Main
- Area: 255
- Dimensions: 18 x 14.17
Heating
- Forced Air, Natural Gas
Cooling
- Central Air
Appliances
- Included: Dishwasher, Dryer, Exhaust Fan, Range, Washer, Gas Water Heater
Features
- Bath Description: Full Basement, Main Floor Full Bath
- Basement: Daylight/Lookout Windows,Finished,Walk-Out Access,Block,Full
- Has fireplace: No
Interior area
- Total structure area: 1,811
- Total interior livable area: 1,972 sqft
- Finished area above ground: 988
- Finished area below ground: 823
Property
Parking
- Total spaces: 2
- Parking features: Concrete, Attached, Garage Door Opener
- Attached garage spaces: 2
Features
- Levels: Bi-Level Split
- Patio & porch: Deck, Patio
Lot
- Size: 7,840 Square Feet
- Dimensions: 70 x 110
- Features: Tree Coverage - Medium
Details
- Foundation area: 988
- Parcel number: R12.10.18.151.008
Construction
Type & style
- Home type: SingleFamily
- Property subtype: Single Family Residence
Materials
- Block, Frame/Wood, Vinyl Siding
- Roof: Asphalt
Condition
- Previously Owned
- New construction: No
- Year built: 1976
Utilities & green energy
- Sewer: City
- Water: Public
- Utilities for property: Underground Utilities
Community & HOA
Location
- Region: Eagle Lake
Financial & listing details
- Price per square foot: $152/sqft
- Tax assessed value: $238,900
- Annual tax amount: $2,255
- Date on market: 2/11/2026
- Road surface type: Paved
Price history
| Date | Event | Price |
|---|---|---|
| 12/15/2025 | Sold | $299,000+3.1%$152/sqft |
Source:  RASM #7038952 Report a problem RASM #7038952 Report a problem | ||
| 11/19/2025 | Pending sale | $290,000$147/sqft |
Source:  NorthstarMLS as distributed by MLS GRID #6808800 Report a problem NorthstarMLS as distributed by MLS GRID #6808800 Report a problem | ||
| 11/17/2025 | Price change | $290,000-9.4%$147/sqft |
Source: RASM #7038952 Report a problem | ||
| 11/3/2025 | Listed for sale | $320,000$162/sqft |
Source: NorthstarMLS as distributed by MLS GRID #6808800 Report a problem | ||
Public tax history
| Year | Property taxes | Tax assessment |
|---|---|---|
| 2025 | $2,220 -0.8% | $213,851 -0.4% |
| 2024 | $2,238 +19.4% | $214,700 -2.5% |
| 2023 | $1,874 +3.4% | $220,200 +20% |
| 2022 | $1,812 +10.5% | $183,500 +9.1% |
| 2021 | $1,640 -12.3% | $168,200 -3.7% |
| 2020 | $1,870 | $174,600 |
| 2019 | $1,870 +3.4% | $174,600 +2.2% |
| 2018 | $1,808 +9.8% | $170,900 +7.3% |
| 2017 | $1,646 +15.1% | $159,300 +11.6% |
| 2016 | $1,430 +10539.9% | $142,700 |
| 2015 | $13 -99% | $142,700 +7.2% |
| 2014 | $1,374 | $133,100 +3.3% |
| 2013 | -- | $128,800 |
| 2012 | -- | $128,800 -1% |
| 2011 | -- | $130,100 |
| 2010 | -- | $130,100 |
Find assessor info on the county website
Neighborhood: 56024
Nearby homes
- $278,0003 bd2 ba1.5k sqft517 Linda Dr, Eagle Lake, MN 56024Off Market

- $325,3003 bd2 ba1.3k sqft509 Linda Dr, Eagle Lake, MN 56024Off Market
- $301,2004 bd3 ba1.6k sqft508 Linda Dr, Eagle Lake, MN 56024Off Market
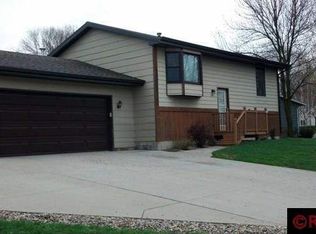
- $335,0004 bd2 ba2.6k sqft125 Peggy Ln, Eagle Lake, MN 56024Sold

- $228,6002 bd1 ba768 sqft505 Linda Dr, Eagle Lake, MN 56024Off Market
- $296,0002 bd2 ba1.2k sqft521 Linda Dr, Eagle Lake, MN 56024Off Market
- $289,7003 bd2 ba1.2k sqft504 Linda Dr, Eagle Lake, MN 56024Off Market
- $260,3002 bd2 ba945 sqft525 Linda Dr, Eagle Lake, MN 56024Off Market
Nearby schools
GreatSchools rating
- 9/10Eagle Lake Elementary SchoolGrades: K-5Distance: 0.2 mi
- 6/10Prairie Winds Middle SchoolGrades: 6-8Distance: 3.1 mi
- 6/10Mankato East Senior High SchoolGrades: 9-12Distance: 3.6 mi
Schools provided by the listing agent
- District: Benson #777
Source: RASM. This data may not be complete. We recommend contacting the local school district to confirm school assignments for this home.


Get pre-qualified for a loan
At Zillow Home Loans, we can pre-qualify you in as little as 5 minutes with no impact to your credit score.An equal housing lender. NMLS #10287.
- Minnesota
- Blue Earth County
- Eagle Lake
- 56024
- 513 Linda Dr
Nearby cities
Nearby zip codes
Other Eagle Lake Topics
