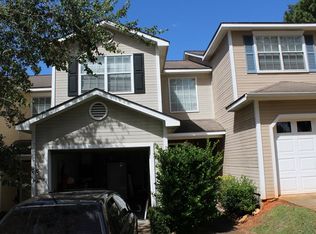
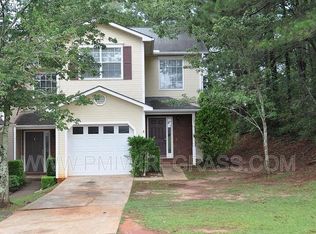
This charming 2-bedroom, 2.5-bathroom townhome offers carpeted upstairs bedrooms and LVP flooring in the living area. The galley-style kitchen comes with stainless steel appliances. Bedrooms are tucked away upstairs for extra privacy and comfort. Bathrooms are conveniently located on both levels, and the laundry room sits just off the foyer downstairs. Enjoy plenty of parking with a roomy one-car garage and concrete driveway. Ideally situated near shopping, schools, and restaurants, and just a short drive to Fort Rucker. Tenant occupied until May 2027.
Under contract
$145,000
125 Pineridge Dr, Enterprise, AL 36330
2beds
1,380sqft
Townhouse
Built in 1995
-- sqft lot
$140,400 Zestimate®
$105/sqft
$70/mo HOA
What's special
Roomy one-car garageStainless steel appliancesGalley-style kitchenCarpeted upstairs bedrooms
- 216 days
- 130
- 5
Zillow last checked:
Listing updated:
Listed by:
SHERRY LINDLEY 334-790-5157,
TEAM LINDA SIMMONS REAL ESTATE
Source: Wiregrass BOR,MLS#: 557145Originating MLS: Wiregrass Board Of REALTORS
Facts & features
Interior
Bedrooms & bathrooms
- Bedrooms: 2
- Bathrooms: 3
- Full bathrooms: 2
- 1/2 bathrooms: 1
Primary bedroom
- Level: Second
Heating
- Central, Electric, Heat Pump
Cooling
- Central Air, Ceiling Fan(s), Electric, Heat Pump
Appliances
- Included: Dishwasher, Electric Range, Electric Water Heater, Disposal, Microwave Hood Fan, Microwave, Refrigerator, Dryer, Washer
- Laundry: Washer Hookup, Dryer Hookup
Features
- Walk-In Closet(s)
- Flooring: Carpet, Plank, Tile, Vinyl
Interior area
- Total interior livable area: 1,380 sqft
Property
Parking
- Total spaces: 1
- Parking features: Attached, Garage
- Attached garage spaces: 1
Features
- Levels: Two
- Stories: 2
- Patio & porch: Porch
- Exterior features: Fence, Porch
- Pool features: None
- Fencing: Privacy
Lot
- Features: City Lot, Subdivision
Details
- Parcel number: 1606 141 000 00 1093
Construction
Type & style
- Home type: Townhouse
- Architectural style: Two Story
- Property subtype: Townhouse
Materials
- Fiber Cement
- Foundation: Slab
Condition
- New construction: No
- Year built: 1995
Utilities & green energy
- Sewer: Public Sewer
- Water: Public
- Utilities for property: Cable Available, Electricity Available
Community & HOA
Community
- Subdivision: Briarwood
HOA
- Has HOA: Yes
- HOA fee: $70 monthly
Location
- Region: Enterprise
Financial & listing details
- Price per square foot: $105/sqft
- Tax assessed value: $110,050
- Annual tax amount: $987
- Date on market: 3/14/2026
- Cumulative days on market: 217 days
- Listing terms: Cash,Conventional,FHA,USDA Loan,VA Loan
- Electric utility on property: Yes
- Road surface type: Paved
Estimated market value
$140,400
$133,000 - $147,000
$1,379/mo
Price history
| Date | Event | Price |
|---|---|---|
| 10/8/2026 | Contingent | $145,000$105/sqft |
Source: Wiregrass BOR #557145 Report a problem | ||
| 3/14/2026 | Listed for sale | $145,000+15.1%$105/sqft |
Source: Wiregrass BOR #557145 Report a problem | ||
| 12/28/2023 | Sold | $126,000-0.7%$91/sqft |
Source: Public Record Report a problem | ||
| 11/7/2023 | Contingent | $126,900$92/sqft |
Source: Wiregrass BOR #548600 Report a problem | ||
| 11/1/2023 | Listed for sale | $126,900$92/sqft |
Source: Wiregrass BOR #548600 Report a problem | ||
| 10/25/2023 | Contingent | $126,900$92/sqft |
Source: Wiregrass BOR #548600 Report a problem | ||
| 10/23/2023 | Listed for sale | $126,900+41%$92/sqft |
Source: Wiregrass BOR #548600 Report a problem | ||
| 6/14/2021 | Sold | $90,000+17.6%$65/sqft |
Source: Public Record Report a problem | ||
| 5/18/2017 | Listing removed | $650 |
Source: Regency Management, Inc. Report a problem | ||
| 4/21/2017 | Listed for rent | $650 |
Source: Regency Management, Inc. Report a problem | ||
| 7/30/2015 | Listing removed | $650 |
Source: Regency Management, Inc. Report a problem | ||
| 7/8/2015 | Listed for rent | $650 |
Source: Regency Management, Inc. Report a problem | ||
| 5/10/2014 | Listing removed | $650 |
Source: Regency Management, Inc. Report a problem | ||
| 4/25/2014 | Listing removed | $76,500$55/sqft |
Source: Century 21 Regency Realty #20131597 Report a problem | ||
| 4/25/2014 | Listed for rent | $650 |
Source: Regency Management, Inc. Report a problem | ||
| 7/28/2013 | Listed for sale | $76,500$55/sqft |
Source: CENTURY 21 REGENCY REALTY #20131597 Report a problem | ||
Public tax history
| Year | Property taxes | Tax assessment |
|---|---|---|
| 2025 | $987 +7.3% | $22,020 +7.6% |
| 2024 | $920 +7.2% | $20,460 +7.5% |
| 2023 | $858 +13.5% | $19,040 +154.5% |
| 2022 | $756 +127.9% | $7,480 +11.3% |
| 2021 | $332 +1.9% | $6,720 -1.2% |
| 2020 | $326 | $6,800 |
| 2019 | $326 +14.7% | $6,800 -2.9% |
| 2017 | $284 | $7,000 +12.2% |
| 2016 | $284 -21.4% | $6,240 -9% |
| 2015 | $361 -6.9% | $6,860 -7.5% |
| 2014 | $388 +0.8% | $7,420 |
| 2013 | $385 | -- |
| 2010 | -- | $10,420 |
Find assessor info on the county website
Monthly payment
Est. payment
Payment breakdown
Explore the cost of this home by adjusting the details. Changes won't be saved.Climate risks
Neighborhood: 36330
Nearby schools
Schools provided by the listing agent
- Middle: ,
Source: Wiregrass BOR. This data may not be complete. We recommend contacting the local school district to confirm school assignments for this home.

Similar homes
- $145,0002 bd3 ba1.2k sqft168 Commons Dr, Enterprise, AL 36330For Sale
 MLS ID #214844, Brittany Cureton, Cureton and Associates Real Estate Team. SAMLS
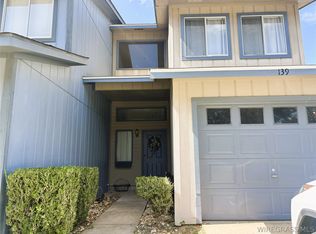
 - $137,0002 bd2 ba1.1k sqft139 Woodfield Pl, Enterprise, AL 36330For Sale
 MLS ID #558245, GENNY D STEWART, TEAM LINDA SIMMONS REAL ESTATE. Wiregrass BOR
 - $142,0002 bd3 ba1.2k sqft170 Commons Dr, Enterprise, AL 36330For Sale
 MLS ID #558826, Megan Beal, 1st Class Real Estate Wiregrass. Wiregrass BOR
 - $155,0002 bd3 ba1.3k sqft149 Woodberry Dr, Enterprise, AL 36330For Sale
 MLS ID #558904, Megan Beal, 1st Class Real Estate Wiregrass. Wiregrass BOR
