Welcome home to this 1st Floor Primary END-UNIT Townhome in coveted Princeton Village! This customized Dorchester model is in an ideal interior location within this beautiful gated community at the end of a private cul-de-sac just steps to walking paths and the pool and clubhouse. These original owners thoughtfully upgraded every inch of this unit with dental moldings, marble fireplace surrounds, elevated millwork, and custom built ins. On your first floor, be wowed by the 2 story living room with marble surround gas fireplace, generous formal dining room and eat in kitchen which is ready for your design ideas. The first floor also features a 2 car attached garage, laundry and of course your 1st floor primary with 2 large walk in closets, large ensuite bath with dual vanities, as well as a library/office with gorgeous views of your southern facing green space and patio. Upstairs you will find a full bath and 2 additional bedrooms one of which boasts a fairytale inspired built in canopy bed. In your wonderful entertaining basement a surprise feature awaits you with a Walt Disney artist custom mural making the basement a joyful playground for children, grandchildren and adults alike.
Closed
$700,000
125 Radcliffe Ct, Glenview, IL 60026
3beds
2,718sqft
Townhouse, Single Family Residence
Built in 1990
-- sqft lot
$724,400 Zestimate®
$258/sqft
$4,035 Estimated rent
Home value
$724,400
$652,000 - $804,000
$4,035/mo
Zestimate® history
Owner options
List your home for rent
$4,035/mo
Rent Zestimate®
Find your next renter with Zillow Rental Manager. Plus, with online applications, you can quickly screen prospective tenants – for free.
$4,035/mo
Rent Zestimate®
Refinance and save
$4,896/mo
Est. payment
Refinancing to a lower rate could help reduce your monthly payments and save thousands over the life of the loan.
$4,896/mo
Est. payment
Explore your selling options
Work with a Zillow partner agent
Leverage their expertise and Zillow's premium Showcase listings to get your home seen by more buyers.
Get startedList with your own agent
Get your home in front of millions of buyers by listing it on Zillow.
Learn how to do itSell it yourself
Take full control of how buyers see your home on Zillow by listing For Sale by Owner (FSBO).
List your homeWhat's special
Zillow last checked:
Listing updated:
Listed by:
Pam MacPherson 847-508-8048,
@properties Christie's International Real Estate
Bought with:
Paula McGrath
@properties Christie's International Real Estate
Source: MRED as distributed by MLS GRID,MLS#: 12470538
Facts & features
Interior
Bedrooms & bathrooms
- Bedrooms: 3
- Bathrooms: 3
- Full bathrooms: 2
- 1/2 bathrooms: 1
Rooms
- Room types: Recreation Room, Sitting Room, Workshop
Primary bedroom
- Features: Flooring (Carpet), Window Treatments (Curtains/Drapes), Bathroom (Full)
- Level: Main
- Area: 221 Square Feet
- Dimensions: 13X17
Bedroom 2
- Features: Flooring (Carpet), Window Treatments (Curtains/Drapes)
- Level: Second
- Area: 210 Square Feet
- Dimensions: 10X21
Bedroom 3
- Features: Flooring (Carpet), Window Treatments (Curtains/Drapes)
- Level: Second
- Area: 150 Square Feet
- Dimensions: 10X15
Dining room
- Features: Flooring (Carpet), Window Treatments (Curtains/Drapes)
- Level: Main
- Area: 156 Square Feet
- Dimensions: 13X12
Kitchen
- Features: Kitchen (Eating Area-Table Space, Pantry-Closet), Flooring (Ceramic Tile)
- Level: Main
- Area: 182 Square Feet
- Dimensions: 13X14
Laundry
- Features: Flooring (Carpet)
- Level: Main
- Area: 42 Square Feet
- Dimensions: 6X7
Living room
- Features: Flooring (Carpet), Window Treatments (Curtains/Drapes)
- Level: Main
- Area: 273 Square Feet
- Dimensions: 13X21
Recreation room
- Features: Flooring (Carpet)
- Level: Basement
- Area: 780 Square Feet
- Dimensions: 30X26
Sitting room
- Features: Flooring (Carpet), Window Treatments (Curtains/Drapes)
- Level: Main
- Area: 110 Square Feet
- Dimensions: 10X11
Other
- Level: Basement
- Area: 264 Square Feet
- Dimensions: 24X11
Heating
- Natural Gas
Cooling
- Central Air
Appliances
- Included: Double Oven, Dishwasher, Refrigerator, Washer, Dryer, Cooktop
- Laundry: Main Level, In Unit
Features
- Vaulted Ceiling(s), 1st Floor Bedroom, 1st Floor Full Bath, Storage
- Windows: Skylight(s)
- Basement: Partially Finished,Crawl Space,Storage Space,Partial
- Number of fireplaces: 2
- Fireplace features: Gas Log, Gas Starter, Living Room, Master Bedroom
Interior area
- Total structure area: 4,031
- Total interior livable area: 2,718 sqft
Property
Parking
- Total spaces: 2
- Parking features: Asphalt, Garage Door Opener, Yes, Garage Owned, Attached, Garage
- Attached garage spaces: 2
- Has uncovered spaces: Yes
Accessibility
- Accessibility features: No Disability Access
Features
- Patio & porch: Patio
Details
- Parcel number: 04212030171069
- Special conditions: None
Construction
Type & style
- Home type: Townhouse
- Property subtype: Townhouse, Single Family Residence
Materials
- Vinyl Siding, Brick
- Foundation: Concrete Perimeter
- Roof: Asphalt
Condition
- New construction: No
- Year built: 1990
Details
- Builder model: Dorchester
Utilities & green energy
- Sewer: Public Sewer
- Water: Lake Michigan
Community & HOA
HOA
- Has HOA: Yes
- Amenities included: Party Room, Pool, Clubhouse
- Services included: Water, Insurance, Security, Pool, Exterior Maintenance, Lawn Care, Scavenger, Snow Removal
- HOA fee: $776 monthly
Location
- Region: Glenview
Financial & listing details
- Price per square foot: $258/sqft
- Tax assessed value: $448,520
- Annual tax amount: $9,007
- Date on market: 11/18/2025
- Listing terms: Conventional
- Ownership: Condo
Price history
| Date | Event | Price |
|---|---|---|
| 1/28/2026 | Sold | $700,000$258/sqft |
Source: Public Record Report a problem | ||
| 11/17/2025 | Sold | $700,000+81.8%$258/sqft |
Source:  MRED as distributed by MLS GRID #12470538 Report a problem MRED as distributed by MLS GRID #12470538 Report a problem | ||
| 6/8/1999 | Sold | $385,000+4.1%$142/sqft |
Source: Public Record Report a problem | ||
| 5/1/1995 | Sold | $370,000$136/sqft |
Source: Public Record Report a problem | ||
Public tax history
| Year | Property taxes | Tax assessment |
|---|---|---|
| 2024 | $9,425 +4.6% | $44,852 |
| 2023 | $9,008 +3.1% | $44,852 |
| 2022 | $8,740 -0.1% | $44,852 +11.6% |
| 2021 | $8,748 +0.2% | $40,183 |
| 2020 | $8,734 +3.7% | $40,183 -9.5% |
| 2019 | $8,418 -7.6% | $44,379 +1.3% |
| 2018 | $9,106 +1.8% | $43,813 |
| 2017 | $8,949 +5% | $43,813 |
| 2016 | $8,525 +20.4% | $43,813 +29.3% |
| 2015 | $7,079 +1.5% | $33,883 |
| 2014 | $6,971 -11.8% | $33,883 |
| 2013 | $7,907 +23.4% | $33,883 0% |
| 2012 | $6,405 -11.9% | $33,899 -27.9% |
| 2009 | $7,267 +6.8% | $47,040 -10.7% |
| 2008 | $6,804 +10% | $52,690 |
| 2007 | $6,188 -4.8% | $52,690 +22.2% |
| 2006 | $6,500 +8.8% | $43,108 |
| 2005 | $5,975 +3.5% | $43,108 |
| 2004 | $5,775 -3.2% | $43,108 +20.3% |
| 2003 | $5,965 +1.7% | $35,846 |
| 2002 | $5,866 -0.4% | $35,846 |
| 2001 | $5,888 | $35,846 |
Find assessor info on the county website
Neighborhood: 60026
Nearby homes
- $559,0002 bd2 ba2.1k sqft251 Princeton Ln, Glenview, IL 60026Off Market
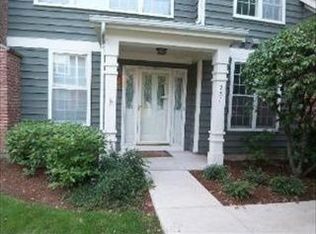
- $601,5003 bd-- ba-- sqft255 Princeton Ln, Glenview, IL 60026Off Market
- $636,6003 bd-- ba-- sqft103 Penn Ct, Glenview, IL 60026Off Market
- $611,2003 bd-- ba-- sqft105 Penn Ct, Glenview, IL 60026Off Market
- $585,0003 bd3 ba2.7k sqft112 Penn Ct, Glenview, IL 60026Sold
- $730,0004 bd4 ba3.2k sqft114 Penn Ct, Glenview, IL 60026Sold
- $529,2002 bd3 ba2k sqft107 Harvard Ct, Glenview, IL 60026Off Market
- $606,1003 bd-- ba-- sqft103 Harvard Ct, Glenview, IL 60026Off Market
- $590,0002 bd3 ba2.1k sqft101 Harvard Ct, Glenview, IL 60026Off Market
Nearby schools
GreatSchools rating
- 9/10Willowbrook Elementary SchoolGrades: PK-5Distance: 0.6 mi
- 9/10Maple SchoolGrades: 6-8Distance: 0.4 mi
- 9/10Glenbrook South High SchoolGrades: 9-12Distance: 1.4 mi
Schools provided by the listing agent
- Elementary: Willowbrook Elementary School
- Middle: Maple School
- High: Glenbrook South High School
- District: 30
Source: MRED as distributed by MLS GRID. This data may not be complete. We recommend contacting the local school district to confirm school assignments for this home.
Get a cash offer in 3 minutes
Find out how much your home could sell for in as little as 3 minutes with a no-obligation cash offer.
Estimated market value
$724,400
Get a cash offer in 3 minutes
Find out how much your home could sell for in as little as 3 minutes with a no-obligation cash offer.
Estimated market value
$724,400
- Illinois
- Cook County
- Glenview
- 60026
- 125 Radcliffe Ct
