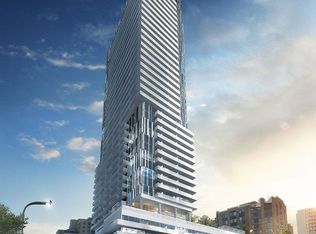
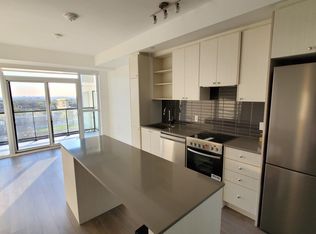
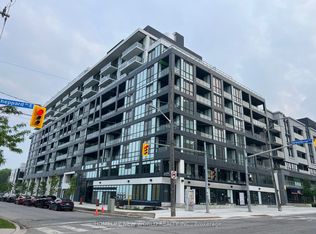
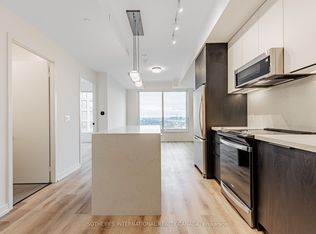
Welcome to The Eglinton, a contemporary Menkes-built residence in the heart of vibrant Yonge &Eglinton. This bright, fully furnished studio suite offers a thoughtfully designed open concept layout with floor-to-ceiling windows, laminate flooring throughout, a modern kitchen featuring quartz countertops and high end appliances, and a private balcony with unobstructed views. The unit comes furnished with a bed frame and mattress, TV with stand, dining table with bench, an open ladder shelving unit, and 2 storage cabinets. Unit will be professionally deep cleaned prior to occupancy. This move-in-ready home is ideal for professionals seeking a stylish, turnkey living experience. Residents enjoy an exceptional selection of amenities, including a fully equipped fitness centre, yoga studio, party room with gourmet kitchen, theatre room, billiards lounge, kids' play room, outdoor landscaped terrace with BBQ, resident lounge, and 24-hour concierge. Located just a 5-minute walk to Eglinton Subway Station and steps to the Crosstown LRT, Yonge Eglinton Centre, Loblaws, LCBO, restaurants, cafes, shopping, and everyday conveniences, this unbeatable Midtown location offers the perfect blend of urban convenience and neighbourhood charm.
IDX information is provided exclusively for consumers' personal, non-commercial use, that it may not be used for any purpose other than to identify prospective properties consumers may be interested in purchasing, and that data is deemed reliable but is not guaranteed accurate by the MLS .
Apartment for rent
C$2,000/moFees may apply
125 Redpath Ave, # 316, Toronto, ON M4S 2J9
Studio
Price may not include required fees and charges. Learn more|
Apartment
Available now
Air conditioner, central air
In unit laundry
Central, forced air, natural gas
What's special
- 21 days |
- -- |
- -- |
Zillow last checked:
Listing updated:
Travel times

Let’s turn your rent into credit progress
Build credit history with every on-time payment and get credit for the payment you’re already making.
Facts & features
Interior
Bedrooms & bathrooms
- Bedrooms: 0
- Bathrooms: 1
- Full bathrooms: 1
Heating
- Central, Forced Air, Natural Gas
Cooling
- Air Conditioner, Central Air
Appliances
- Included: Dryer, Washer
- Laundry: In Unit, In-Suite Laundry, Laundry Closet
Features
- Flooring: Carpet Free
- Furnished: Yes
Property
Parking
- Details: Contact manager
Features
- Patio & porch: Patio, Terrace
- Exterior features: Arts Centre, Balcony, Barbecue, Guest Suites, Hospital, Public Transit, Rooftop Deck/Garden, School
Construction
Type & style
- Home type: Apartment
- Property subtype: Apartment
Utilities & green energy
- Utilities for property: Water
Community & HOA
Community
- Features: Fitness Center, Park
HOA
- Amenities included: Fitness Center, Insurance, Maintenance, Park, Parking, Recreation Room
Location
- Region: Toronto
Financial & listing details
- Lease term: Contact For Details
Nearby apartments for rent


Price history
Price history is unavailable.
Neighborhood: Mount Pleasant West
Nearby schools
GreatSchools rating
No schools nearby
We couldn't find any schools near this home.
Similar homes for rent
There are 6 available units in this apartment building