Spacious split level home situated on a nice lot featuring 2 main level bedrooms 1.5 baths and a living room, dining area and a NNEW white kitchen with beautiful solid granite counter tops and gas stove and microwave. Just off the kitchen you will find a sunroom with gas heater. In the lower level you will find a den , storage room, a flex space/ bedroom and a laundry room. NEW PAINT AND NEW CARPET AND LUXURY LVT FLOORING.
For sale
$289,900
125 Reynolds Hills Dr, Rogersville, TN 37857
3beds
2,268sqft
Single Family Residence, Residential
Built in 1974
0.46 Acres Lot
$283,400 Zestimate®
$128/sqft
$-- HOA
What's special
Gas stoveNew paintNew carpetStorage roomLuxury lvt flooringNice lotNew white kitchen
- 52 days
- 318
- 23
Zillow last checked:
Listing updated:
Listed by:
Sharon Fletcher 423-620-1103,
New Nest Realty 423-620-1103
Source: TVRMLS,MLS#: 9997881
Facts & features
Interior
Bedrooms & bathrooms
- Bedrooms: 3
- Bathrooms: 2
- Full bathrooms: 1
- 1/2 bathrooms: 1
Heating
- Central
Cooling
- Central Air
Appliances
- Included: Dishwasher, Gas Range
- Laundry: Electric Dryer Hookup, Washer Hookup
Features
- Granite Counters, Kitchen/Dining Combo
- Flooring: Carpet, Luxury Vinyl
- Windows: Double Pane Windows
Interior area
- Total structure area: 2,268
- Total interior livable area: 2,268 sqft
- Finished area below ground: 960
Property
Parking
- Total spaces: 2
- Parking features: Concrete
- Garage spaces: 2
Features
- Levels: Bi-Level
Lot
- Size: 0.46 Acres
- Dimensions: 100 x 200
- Topography: Sloped
Details
- Additional structures: Outbuilding
- Parcel number: 136d A 024.00
- Zoning: res
- Special conditions: In Foreclosure
Construction
Type & style
- Home type: SingleFamily
- Architectural style: Farmhouse,Craftsman
- Property subtype: Single Family Residence, Residential
Materials
- Brick, Vinyl Siding
- Roof: Shingle
Condition
- Above Average
- New construction: No
- Year built: 1974
Utilities & green energy
- Sewer: Septic Tank
- Water: Public
Community & HOA
Community
- Security: Fire Alarm
- Subdivision: Reynolds Hills
HOA
- Has HOA: No
Location
- Region: Rogersville
Financial & listing details
- Price per square foot: $128/sqft
- Tax assessed value: $139,600
- Annual tax amount: $892
- Date on market: 7/8/2026
- Listing terms: Cash,Conventional,VA Loan
Estimated market value
$283,400
$269,000 - $298,000
$1,628/mo
Price history
| Date | Event | Price |
|---|---|---|
| 2/23/2026 | Sold | $177,725+191.4%$78/sqft |
Source: Public Record Report a problem | ||
| 3/15/1999 | Sold | $61,000$27/sqft |
Source: Public Record Report a problem | ||
Public tax history
| Year | Property taxes | Tax assessment |
|---|---|---|
| 2025 | $892 | $34,900 |
| 2024 | $892 +9.9% | $34,900 |
| 2023 | $811 +0.3% | $34,900 |
| 2022 | $809 | $34,900 |
| 2021 | -- | $34,900 +34.7% |
| 2020 | $656 | $25,900 |
| 2019 | $656 | $25,900 |
| 2018 | $656 0% | $25,900 |
| 2017 | $656 | $25,900 |
| 2016 | $656 +2.8% | $25,900 |
| 2015 | $638 -9.5% | $25,900 -9.5% |
| 2014 | $706 +5.1% | $28,625 0% |
| 2013 | $672 -0.2% | $28,636 |
| 2012 | $673 +0.2% | $28,636 |
| 2011 | $672 | $28,636 |
| 2010 | -- | $28,636 +14.2% |
| 2009 | $678 +3.6% | $25,067 |
| 2008 | $654 | $25,067 |
| 2007 | $654 +10.6% | $25,067 |
| 2006 | $592 -11.9% | $25,067 |
| 2005 | $672 +33.9% | $25,067 +26.4% |
| 2004 | $502 +5% | $19,827 |
| 2002 | $478 | $19,827 |
| 2001 | -- | $19,827 -78% |
| 2000 | -- | $90,169 |
Find assessor info on the county website
Monthly payment
Est. payment
Payment breakdown
Explore the cost of this home by adjusting the details. Changes won't be saved.Climate risks
Neighborhood: 37857
Nearby schools
Schools provided by the listing agent
- Middle: Rogersville
- High: Cherokee
Source: TVRMLS. This data may not be complete. We recommend contacting the local school district to confirm school assignments for this home.
- $193,600-- bd1 ba1.1k sqft139 Reynolds Hills Dr, Rogersville, TN 37857Off Market

- $259,300-- bd2 ba1.1k sqft145 Reynolds Hills Dr, Rogersville, TN 37857Off Market
- $15,000-- bd-- ba-- sqftReynolds Hills Dr, Rogersville, TN 37857Off Market
- $291,600-- bd2 ba1.5k sqft111 Reynolds Hills Dr, Rogersville, TN 37857Off Market
Similar homes
- $315,0003 bd3 ba2.3k sqft156 Reynolds Hills Dr, Rogersville, TN 37857For Sale
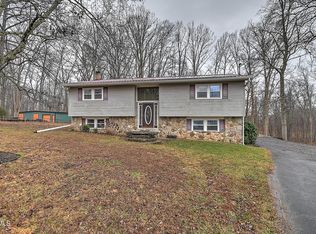 MLS ID #9989987, Julie Wallace. TVRMLS
 - $274,9004 bd3 ba2.9k sqft114 Sycamore Dr, Rogersville, TN 37857For Sale
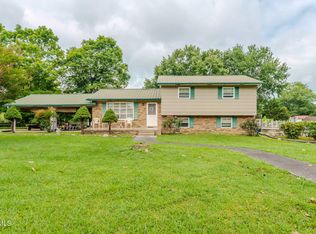 MLS ID #9998333, William Naranjo. TVRMLS
 - $369,0003 bd2 ba1.6k sqft730 Outer Dr, Rogersville, TN 37857For Sale
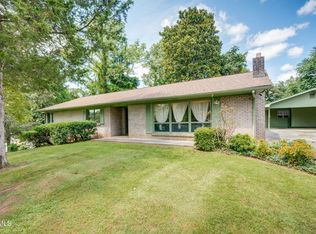 MLS ID #9999978, Misty Clevinger. TVRMLS
 - $215,0004 bd2 ba1.6k sqft109 Hagood Dr, Rogersville, TN 37857For Sale
 MLS ID #9999295, Seth Lester. TVRMLS
 - $268,9993 bd2 ba1.2k sqft281 Webb Rd, Rogersville, TN 37857For Sale
 MLS ID #707580, Hix Masengill, Century 21 Masengill-McCrary. Lakeway Area AOR
 - $399,0005 bd3 ba2k sqft294 Horseshoe Bend Rd, Rogersville, TN 37857For SaleMLS ID #712689, Tonya Lee Estevez, Kornerstone Properties. Lakeway Area AOR
- $265,9003 bd2 ba1.7k sqft278 Race Track Rd, Rogersville, TN 37857New ConstructionMLS ID #711900, Kelli Knight, Whitehorn Auction and Realty. Lakeway Area AOR
- $319,9003 bd2 ba2k sqft2686 Lakemont Cir, Morristown, TN 37814For SaleMLS ID #711980, Robin Epps, Crye-Leike Lakeway Real Estate. Lakeway Area AOR
- $339,0002 bd1 ba1.3k sqft875 Sandy Valley Rd, Rogersville, TN 37857For SaleMLS ID #708556, Sarah Jenkins, Spring Mountain Realty, PLLC. Lakeway Area AOR
- $264,9003 bd2 ba1.6k sqft286 Race Track Rd, Rogersville, TN 37857New ConstructionMLS ID #711901, Kelli Knight, Whitehorn Auction and Realty. Lakeway Area AOR
- $185,0003 bd1 ba1.5k sqft218 Poor Valley Rd, Rogersville, TN 37857For SaleMLS ID #712456, Tyler Wilson, Elite Realty Group. Lakeway Area AOR
