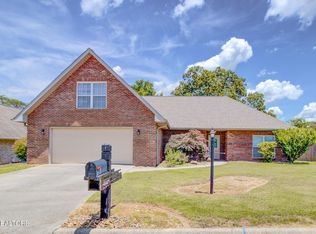
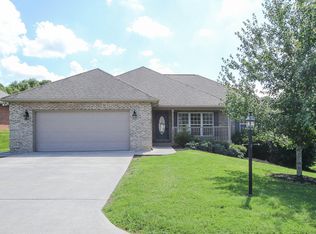
The Hawthorne is a five bedroom home that includes some of our most popular design features. The office/flex area and formal dining room are open to the foyer, as well as the kitchen via a hallway with a butler's pantry and spacious walk-in pantry. The kitchen includes a breakfast island overlooking the open family room and a separate breakfast area that leads out to the rear yard. Keep items contained with a drop-zone with an optional boot bench in the pass-through mudroom which accesses the two-car garage and extra storage area. Finishing out the first floor is a spacious guest bedroom that can be used as an in-law suite or study. Upstairs, opens into an oversized loft, which can be used as a second family room, game room, playroom. The master suite includes a luxury bath with dual sink vanity, garden tub and separate shower, and enclosed commode. The oversized master closet has a direct door to the utility room, which is located upstairs for convenience, and features a folding counter. The rest of the second floor includes three bedrooms, all with spacious closets, and two bathrooms, including a shared vanity area between bedrooms 2 and 3.
This property is off market, which means it's not currently listed for sale or rent on Zillow. This may be different from what's available on other websites or public sources.