Located at the end of a peaceful cul-de-sac in the Windsong subdivision, this move-in-ready home offers a rare combination of extensive updates, usable space, and a convenient Gray location with no city taxes. Situated on approximately 0.8 acres, this property provides privacy while remaining close to Johnson City, Kingsport, and I-26.
Since purchasing the home, the sellers have completed numerous improvements throughout. A wall between the living room and kitchen has been removed to create an open-concept layout, and the kitchen has been fully updated with new cabinetry featuring soft-close doors and drawers, quartz countertops, along with updated finishes and fixtures. A large sunroom, filled with natural light and views of the backyard, has been added off the kitchen, providing additional living space.
The living room is anchored by a beautiful fireplace with floor-to-ceiling stonework, creating a warm and inviting focal point for the main living area. Much of the home features updated flooring, along with a new roof, new windows, fresh interior paint, updated lighting, and updated bathrooms—offering both modern appeal and peace of mind.
The main level includes three bedrooms and two full bathrooms with a comfortable and functional layout. The walk-out basement provides additional finished space, including a bonus room, half bath, and laundry area, making it ideal for a home office, recreation space, or guest area.
Outside, a small grilling deck offers the perfect spot for outdoor cooking and entertaining. A large storage outbuilding with a loft adds excellent storage or workshop potential. This peaceful property is zoned for Ridgeview Elementary and Middle School and Daniel Boone High School.
With extensive updates already completed, you won't want to miss this move-in-ready home.
Buyer/Buyer's Agent to verify all info.
Sold for $408,000
$408,000
125 Rosebud Ln, Gray, TN 37615
3beds
1,940sqft
Single Family Residence, Residential
Built in 1990
0.8 Acres Lot
$414,700 Zestimate®
$210/sqft
$2,420 Estimated rent
Home value
$414,700
$344,000 - $502,000
$2,420/mo
Zestimate® history
Owner options
List your home for rent
$2,420/mo
Rent Zestimate®
Find your next renter with Zillow Rental Manager. Plus, with online applications, you can quickly screen prospective tenants – for free.
$2,420/mo
Rent Zestimate®
Refinance and save
$2,571/mo
Est. payment
Refinancing to a lower rate could help reduce your monthly payments and save thousands over the life of the loan.
$2,571/mo
Est. payment
Explore your selling options
Work with a Zillow partner agent
Leverage their expertise and Zillow's premium Showcase listings to get your home seen by more buyers.
Get startedList with your own agent
Get your home in front of millions of buyers by listing it on Zillow.
Learn how to do itSell it yourself
Take full control of how buyers see your home on Zillow by listing For Sale by Owner (FSBO).
List your homeWhat's special
Updated bathroomsUpdated flooringFresh interior paintNew roofNew windowsOpen-concept layoutUpdated finishes and fixtures
Zillow last checked:
Listing updated:
Listed by:
Stephen Nemeth 865-454-0151,
Westbrook Legacy Realty
Bought with:
Kelly Hixson, 324757
Berkshire Hathaway Greg Cox Real Estate
Source: TVRMLS,MLS#: 9991039
Facts & features
Interior
Bedrooms & bathrooms
- Bedrooms: 3
- Bathrooms: 3
- Full bathrooms: 2
- 1/2 bathrooms: 1
Primary bedroom
- Level: First
Bedroom 2
- Level: First
Bedroom 3
- Level: First
Bathroom 1
- Level: First
Bathroom 2
- Level: First
Bathroom 3
- Level: Basement
Den
- Level: Basement
Dining room
- Level: First
Kitchen
- Level: First
Laundry
- Level: Basement
Living room
- Level: First
Heating
- Electric, Fireplace(s), Heat Pump
Cooling
- Ceiling Fan(s), Heat Pump
Appliances
- Included: Dishwasher, Electric Range, Microwave, Refrigerator
- Laundry: Electric Dryer Hookup, Washer Hookup
Features
- Eat-in Kitchen, Entrance Foyer, Kitchen Island, Kitchen/Dining Combo, Open Floorplan
- Flooring: Carpet, Ceramic Tile, Hardwood, Luxury Vinyl
- Windows: Double Pane Windows
- Basement: Block,Concrete,Exterior Entry,Garage Door,Interior Entry,Partially Finished,Walk-Out Access
- Number of fireplaces: 1
- Fireplace features: Living Room, Other, See Remarks
Interior area
- Total structure area: 2,564
- Total interior livable area: 1,940 sqft
- Finished area below ground: 520
Property
Parking
- Total spaces: 2
- Parking features: Driveway, Asphalt, Attached, Garage Door Opener
- Attached garage spaces: 2
- Has uncovered spaces: Yes
Features
- Stories: 1
- Patio & porch: Covered, Deck, Front Porch, See Remarks
- Exterior features: See Remarks
Lot
- Size: 0.8 Acres
- Dimensions: 45 x 300.41 IRR
- Topography: Level, Sloped
Details
- Additional structures: Outbuilding, Storage
- Parcel number: 011j A 009.00
- Zoning: Residential
Construction
Type & style
- Home type: SingleFamily
- Architectural style: Farmhouse,Ranch,Traditional
- Property subtype: Single Family Residence, Residential
Materials
- Brick, Vinyl Siding
- Foundation: Block
- Roof: Shingle
Condition
- Above Average
- New construction: No
- Year built: 1990
Utilities & green energy
- Sewer: Septic Tank
- Water: Public
Community & HOA
Community
- Subdivision: Windsong
HOA
- Has HOA: No
Location
- Region: Gray
Financial & listing details
- Price per square foot: $210/sqft
- Tax assessed value: $238,600
- Annual tax amount: $1,020
- Date on market: 2/10/2026
- Listing terms: Cash,Conventional,FHA,VA Loan
Price history
| Date | Event | Price |
|---|---|---|
| 3/27/2026 | Sold | $408,000+2%$210/sqft |
Source: TVRMLS #9991039 Report a problem | ||
| 2/18/2026 | Pending sale | $399,900$206/sqft |
Source: TVRMLS #9991039 Report a problem | ||
| 2/10/2026 | Listed for sale | $399,900+105.1%$206/sqft |
Source: TVRMLS #9991039 Report a problem | ||
| 9/4/2019 | Sold | $195,000+5.4%$101/sqft |
Source: TVRMLS #425213 Report a problem | ||
| 8/2/2019 | Pending sale | $185,000$95/sqft |
Source: EVANS & EVANS REAL ESTATE #425213 Report a problem | ||
| 7/31/2019 | Listed for sale | $185,000+96.8%$95/sqft |
Source: EVANS & EVANS REAL ESTATE #425213 Report a problem | ||
| 6/15/1999 | Sold | $94,000$48/sqft |
Source: Public Record Report a problem | ||
Public tax history
| Year | Property taxes | Tax assessment |
|---|---|---|
| 2025 | $1,020 | $59,650 |
| 2024 | $1,020 +29.8% | $59,650 +63.2% |
| 2023 | $786 | $36,550 |
| 2022 | $786 | $36,550 |
| 2021 | $786 | $36,550 |
| 2020 | $786 +12.3% | $36,550 +12.3% |
| 2019 | $700 | $32,550 +7.9% |
| 2018 | -- | $30,175 |
| 2017 | $718 | $30,175 |
| 2016 | $718 +20.2% | $30,175 |
| 2015 | $597 | $30,175 |
| 2014 | $597 | $30,175 |
| 2013 | -- | $30,175 -1.2% |
| 2011 | $585 | $30,550 |
| 2010 | $585 | $30,550 |
| 2009 | $585 | $30,550 |
| 2008 | -- | $30,550 +16.5% |
| 2007 | $616 +17.5% | $26,225 |
| 2006 | $525 +7% | $26,225 |
| 2005 | $490 | $26,225 |
| 2004 | $490 +4.4% | $26,225 +7.7% |
| 2003 | $470 | $24,350 +2.7% |
| 2001 | -- | $23,699 -75% |
| 2000 | -- | $94,794 |
Find assessor info on the county website
Neighborhood: 37615
Nearby homes
- $452,7004 bd3 ba2.3k sqft145 Picadilly Ln, Gray, TN 37615Sold

- $328,1003 bd3 ba1.7k sqft121 Rosebud Ln, Gray, TN 37615Off Market
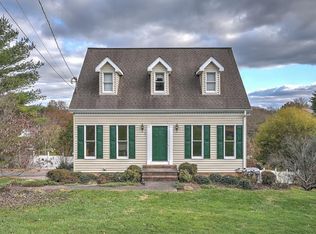
- $368,100-- bd1 ba2.1k sqft120 Rosebud Ln, Gray, TN 37615Off Market
- $336,600-- bd2 ba1.3k sqft104 Ivy Ln, Gray, TN 37615Off Market
- $438,8003 bd3 ba2.6k sqft135 Picadilly Ln, Gray, TN 37615Off Market
- $173,8033 bd3 ba2.4k sqft111 Rosebud Ln, Gray, TN 37615Sold
- $333,800-- bd1 ba1.6k sqft105 Rosebud Ln, Gray, TN 37615Off Market
- $260,200-- bd1 ba1.1k sqft152 Picadilly Ln, Gray, TN 37615Off Market
Nearby schools
GreatSchools rating
- 7/10Ridgeview Elementary SchoolGrades: PK-8Distance: 1.6 mi
- 6/10Daniel Boone High SchoolGrades: 9-12Distance: 2.5 mi
Schools provided by the listing agent
- Elementary: Ridgeview
- Middle: Ridgeview
- High: Daniel Boone
Source: TVRMLS. This data may not be complete. We recommend contacting the local school district to confirm school assignments for this home.
Get a cash offer in 3 minutes
Find out how much your home could sell for in as little as 3 minutes with a no-obligation cash offer.
Estimated market value
$414,700
Get a cash offer in 3 minutes
Find out how much your home could sell for in as little as 3 minutes with a no-obligation cash offer.
Estimated market value
$414,700
- Tennessee
- Washington County
- Johnson City
- 37615
- 125 Rosebud Ln
