***This home is getting a brand new roof in August 2026! The warranty will be transferable to buyer.***
Welcome to Windsong! This 4 bedroom, 2.5 bath home offers over 2,100 square feet of living space on 1 acre in an established neighborhood. Centrally located to all of the Tri-Cities while remaining outside city limits (no city taxes!). It offers a combination of space, location, and a neighborhood setting that is increasingly hard to find.
Step inside and a classic staircase greets you in the entry, giving the home that familiar, nostalgic feeling from the start. The main level offers a layout with plenty of room to gather, including a formal living room that could be used in countless ways, a formal dining room, half bath, laundry, and the primary suite. The kitchen opens directly to the den, where a gas fireplace creates a natural gathering place at the heart of the home. Upstairs, you'll find three additional bedrooms and a full bathroom, keeping the main level living spaces separate from the secondary bedrooms. The home was also freshly painted in 2024, giving the next owner a fresh start from day one.
Outside, the full acre gives you plenty of usable space while still enjoying the benefits of a neighborhood. The backyard is fully fenced and features expansive decking that was built to surround an above-ground pool, making it easy to add a pool back or repurpose the space for outdoor living and entertaining. A two-car garage adds parking and storage, while the large front porch and mature landscaping give the home great curb appeal.
There is just something about a home that feels familiar the moment you walk through the door. Come and see why this one feels like home!
**Subject to E&O. Information deemed reliable but not guaranteed. Buyer and buyer's agent to verify.
Sold for $452,700
$452,700
145 Picadilly Ln, Gray, TN 37615
4beds
2,369sqft
Single Family Residence, Residential
Built in 2003
1 Acres Lot
$452,800 Zestimate®
$191/sqft
$2,605 Estimated rent
Home value
$452,800
$430,000 - $475,000
$2,605/mo
Zestimate® history
Owner options
List your home for rent
$2,605/mo
Rent Zestimate®
Find your next renter with Zillow Rental Manager. Plus, with online applications, you can quickly screen prospective tenants – for free.
$2,605/mo
Rent Zestimate®
Refinance and save
$2,852/mo
Est. payment
Refinancing to a lower rate could help reduce your monthly payments and save thousands over the life of the loan.
$2,852/mo
Est. payment
Explore your selling options
Work with a Zillow partner agent
Leverage their expertise and Zillow's premium Showcase listings to get your home seen by more buyers.
Get startedList with your own agent
Get your home in front of millions of buyers by listing it on Zillow.
Learn how to do itSell it yourself
Take full control of how buyers see your home on Zillow by listing For Sale by Owner (FSBO).
List your homeWhat's special
Half bathLarge front porchExpansive deckingTwo-car garageGreat curb appealMature landscapingPrimary suite
Zillow last checked:
Listing updated:
Listed by:
Emily Isbel 276-594-2824,
Epique Realty
Bought with:
Mallary Kelley, 364473
Greater Impact Realty Jonesborough
Source: TVRMLS,MLS#: 9999545
Facts & features
Interior
Bedrooms & bathrooms
- Bedrooms: 4
- Bathrooms: 3
- Full bathrooms: 2
- 1/2 bathrooms: 1
Primary bedroom
- Level: First
Bedroom 2
- Level: Second
Bedroom 3
- Level: Second
Bedroom 4
- Level: Second
Bathroom 1
- Level: First
Bathroom 2
- Level: Second
Den
- Level: First
Dining room
- Level: First
Kitchen
- Level: First
Living room
- Level: First
Heating
- Electric, Fireplace(s), Heat Pump
Cooling
- Ceiling Fan(s), Heat Pump
Appliances
- Included: Convection Oven, Dishwasher, Disposal, Dryer, Electric Range, Microwave, Refrigerator, Washer
- Laundry: Electric Dryer Hookup, Washer Hookup
Features
- Master Downstairs, Entrance Foyer, Laminate Counters, Walk-In Closet(s)
- Flooring: Carpet, Hardwood, Tile
- Windows: Double Pane Windows, Window Treatments
- Basement: Crawl Space
- Number of fireplaces: 1
- Fireplace features: Den
Interior area
- Total structure area: 2,369
- Total interior livable area: 2,369 sqft
- Finished area below ground: 0
Property
Parking
- Total spaces: 2
- Parking features: Driveway, Attached, Concrete, Garage Door Opener
- Attached garage spaces: 2
- Has uncovered spaces: Yes
Features
- Levels: Two
- Stories: 2
- Patio & porch: Back, Covered, Deck, Front Patio, Front Porch, Porch, Rear Patio
- Fencing: Back Yard,Privacy
Lot
- Size: 1 Acres
- Dimensions: 1 acre
- Topography: Level
Details
- Parcel number: 011j A 01300 000
- Zoning: RES
Construction
Type & style
- Home type: SingleFamily
- Architectural style: Cape Cod,Traditional
- Property subtype: Single Family Residence, Residential
Materials
- Vinyl Siding
- Roof: Shingle
Condition
- Above Average
- New construction: No
- Year built: 2003
Utilities & green energy
- Sewer: Septic Tank
- Water: Public
- Utilities for property: Cable Available, Electricity Connected, Phone Available, Sewer Connected, Water Connected
Community & HOA
Community
- Security: Smoke Detector(s)
- Subdivision: Windsong
HOA
- Has HOA: No
- Amenities included: Landscaping
Location
- Region: Gray
Financial & listing details
- Price per square foot: $191/sqft
- Tax assessed value: $353,000
- Annual tax amount: $1,509
- Date on market: 8/14/2026
- Listing terms: Cash,Conventional,FHA,VA Loan
- Electric utility on property: Yes
Price history
| Date | Event | Price |
|---|---|---|
| 9/29/2026 | Sold | $452,700-4.7%$191/sqft |
Source: TVRMLS #9999545 Report a problem | ||
| 8/17/2026 | Pending sale | $474,900$200/sqft |
Source: TVRMLS #9999545 Report a problem | ||
| 8/14/2026 | Listed for sale | $474,900+120.9%$200/sqft |
Source: TVRMLS #9999545 Report a problem | ||
| 10/1/2013 | Sold | $215,000+19.5%$91/sqft |
Source: TVRMLS #316688 Report a problem | ||
| 10/2/2003 | Sold | $179,900+8.4%$76/sqft |
Source: Public Record Report a problem | ||
| 6/4/1999 | Sold | $166,000$70/sqft |
Source: Public Record Report a problem | ||
Public tax history
| Year | Property taxes | Tax assessment |
|---|---|---|
| 2025 | $1,509 | $88,250 |
| 2024 | $1,509 +27.3% | $88,250 +60.1% |
| 2023 | $1,185 | $55,125 |
| 2022 | $1,185 | $55,125 |
| 2021 | $1,185 | $55,125 |
| 2020 | $1,185 | $55,125 |
| 2019 | $1,185 | $55,125 +7.2% |
| 2018 | -- | $51,400 |
| 2017 | $1,223 | $51,400 |
| 2016 | $1,223 +20.2% | $51,400 |
| 2015 | $1,018 | $51,400 |
| 2014 | $1,018 | $51,400 |
| 2013 | -- | $51,400 -4.5% |
| 2011 | $1,030 | $53,825 |
| 2010 | $1,030 | $53,825 |
| 2009 | $1,030 | $53,825 |
| 2008 | -- | $53,825 +32% |
| 2007 | $958 +17.5% | $40,775 |
| 2006 | $816 +7% | $40,775 |
| 2005 | $762 | $40,775 |
| 2004 | $762 +558.5% | $40,775 +579.6% |
| 2003 | $116 | $6,000 +20% |
| 2001 | -- | $5,000 -75% |
| 2000 | -- | $20,000 |
Find assessor info on the county website
Neighborhood: 37615
Nearby homes
- $408,0003 bd3 ba1.9k sqft125 Rosebud Ln, Gray, TN 37615Sold
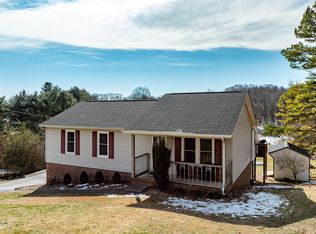
- $336,600-- bd2 ba1.3k sqft104 Ivy Ln, Gray, TN 37615Off Market
- $438,8003 bd3 ba2.6k sqft135 Picadilly Ln, Gray, TN 37615Off Market
- $328,1003 bd3 ba1.7k sqft121 Rosebud Ln, Gray, TN 37615Off Market
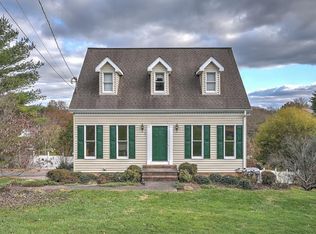
- $260,200-- bd1 ba1.1k sqft152 Picadilly Ln, Gray, TN 37615Off Market
- $8,400-- bd-- ba-- sqft162 Picadilly Ln, Gray, TN 37615Off Market
- $342,300-- bd1 ba1.5k sqft105 Wellington Ct, Gray, TN 37615Off Market
- $477,2003 bd4 ba3.3k sqft157 Picadilly Ln, Gray, TN 37615Off Market
Nearby schools
GreatSchools rating
- 7/10Ridgeview Elementary SchoolGrades: PK-8Distance: 1.6 mi
- 6/10Daniel Boone High SchoolGrades: 9-12Distance: 2.4 mi
Schools provided by the listing agent
- Elementary: Ridgeview
- Middle: Ridgeview
- High: Daniel Boone
Source: TVRMLS. This data may not be complete. We recommend contacting the local school district to confirm school assignments for this home.
Get a cash offer in 3 minutes
Find out how much your home could sell for in as little as 3 minutes with a no-obligation cash offer.
Estimated market value
$452,800
Get a cash offer in 3 minutes
Find out how much your home could sell for in as little as 3 minutes with a no-obligation cash offer.
Estimated market value
$452,800
- Tennessee
- Washington County
- Johnson City
- 37615
- 145 Picadilly Ln
