Skip main navigation
Sold
  • Price Unknown

    125 Rue Du Jardin, Lafayette, LA 70507

    3beds
    1,885sqft
    Single Family Residence
    Built in ----
    0.27 Acres Lot
    $217,500 Zestimate®
    $--/sqft
    $2,038 Estimated rent

    Home value

    $217,500

    $204,000 - $233,000

    $2,038/mo

    Zestimate® history
    Loading
    Loading...

    Owner options

    List your home for rent

    $2,038/mo

    Rent Zestimate®

    Find your next renter with Zillow Rental Manager. Plus, with online applications, you can quickly screen prospective tenants – for free.

    Learn more

    $2,038/mo

    Rent Zestimate®

    Refinance and save

    Refinancing to a lower rate could help reduce your monthly payments and save thousands over the life of the loan.

    See today's rates

    Explore your selling options

    Work with a Zillow partner agent

    Leverage their expertise and Zillow's premium Showcase listings to get your home seen by more buyers.

    Get started

    List with your own agent

    Get your home in front of millions of buyers by listing it on Zillow.

    Learn how to do it

    Sell it yourself

    Take full control of how buyers see your home on Zillow by listing For Sale by Owner (FSBO).

    List your home

    What's special

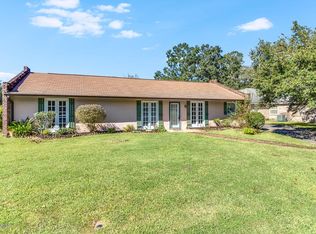
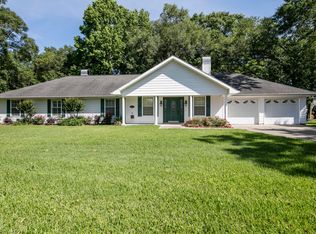
    Discover the charm and potential of 125 Rue Du Jardin! This delightful home is tucked away in a neighborhood with easy access to I-10 and I-49, offering the perfect balance of convenience and privacy. Off the primary suite, you'll find a versatile bonus room—ideal for a home office, gym, or private retreat! Inside, you'll find an open, split floor plan with soaring varied ceiling heights ranging from 9 to 14 feet, filling the home with an airy, spacious feel. The galley-style kitchen features stainless steel appliances that remain, making it move-in ready. There's no shortage of storage here—this home offers abundant closets and built-ins! The primary suite is a true retreat, boasting double tray ceilings, his and hers large walk-in closets (including plenty of storage), and a primary bath complete with a relaxing whirlpool tub. Off the primary bedroom is a versatile bonus room—perfect for a study, office, game room, or exercise area—featuring two computer stations, two walls of built-ins, and French doors leading to a covered patio. From there, you'll enjoy a spacious, fenced backyard ideal for entertaining, play, or simply relaxing. Situated on a generous lot, this home is ready for you to add your personal touch with endless possibilities and make it uniquely yours! Schedule your viewing today!

    Zillow last checked:

    Listing updated:

    Listed by:

    Cheryl Boullion,

    Keller Williams Realty Acadiana

    Bought with:

    Sue Dupont, 0912124893

    Compass

    Source: ROAM MLS,MLS#: 2500002410MLS Logo

    Facts & features

    Interior

    Bedrooms & bathrooms
    • Bedrooms: 3
    • Bathrooms: 2
    • Full bathrooms: 2
    Heating
    • Central, Electric
    Cooling
    • Central Air, Ceiling Fan(s)
    Appliances
    • Included: Dryer, Dishwasher, Electric Range, Microwave, Refrigerator, Washer, Electric Stove Connection
    • Laundry: Electric Dryer Hookup, Washer Hookup
    Features
    • Double Vanity, Walk-In Closet(s), High Ceilings, Separate Shower, Varied Ceiling Heights, Crown Molding, Built-in Features
    • Flooring: Carpet, Tile, Wood
    • Number of fireplaces: 1
    • Fireplace features: Wood Burning
    Interior area
    • Total interior livable area: 1,885 sqft

    Property

    Parking
    • Total spaces: 2
    • Parking features: Garage Door Opener, Garage Faces Side
    • Garage spaces: 2
    Features
    • Levels: One
    • Stories: 1
    • Exterior features: Lighting
    • Fencing: Wood
    Lot
    • Size: 0.27 Acres
    • Dimensions: 113.62 x 139.4 x 63.26 x 110.89
    Details
    • Additional structures: Shed(s), Storage
    • Parcel number: 6025476
    • Special conditions: Standard

    Construction

    Type & style
    • Home type: SingleFamily
    • Architectural style: Traditional
    • Property subtype: Single Family Residence
    Materials
    • Brick, Frame, Stucco, Wood Siding
    • Foundation: Slab
    • Roof: Composition

    Utilities & green energy

    • Sewer: Public Sewer
    • Utilities for property: Cable Available, Fiber Available

    Community & HOA

    Community
    • Subdivision: Oak Grove Estates
    HOA
    • Has HOA: No
    Location
    • Region: Lafayette

    Financial & listing details

    • Tax assessed value: $197,400
    • Annual tax amount: $2,077
    • Date on market: 8/15/2025
    • Listing terms: Cash,Conventional,FHA,VA Loan
    • Road surface type: Paved

    Price history

    DateEventPrice
    10/17/2025Sold--
    Source: ROAM MLS #2500002410 Report a problem
    9/15/2025Pending sale$220,000$117/sqft
    Source: RAA #2500002410 Report a problem
    8/28/2025Price change$220,000-10.2%$117/sqft
    Source: RAA #2500002410 Report a problem
    8/15/2025Listed for sale$245,000+19.5%$130/sqft
    Source: RAA #2500002410 Report a problem
    3/24/2021Listing removed--
    Source: Owner Report a problem
    1/29/2016Sold--
    Source: ROAM MLS #15306944 Report a problem
    12/7/2015Price change$205,000-1.9%$109/sqft
    Source: Owner #24037015 Report a problem
    11/24/2015Pending sale$209,000$111/sqft
    Source: My Castle Realty #94064980 Report a problem
    7/25/2015Price change$209,000-2.8%$111/sqft
    Source: Owner Report a problem
    7/2/2015Listed for sale$215,000$114/sqft
    Source: Owner Report a problem
    4/2/2007Sold--
    Source: ROAM MLS #7145899 Report a problem
    10/12/2005Sold--
    Source: ROAM MLS #598969 Report a problem

    Public tax history

    YearProperty taxesTax assessment
    2025$2,077 $19,740
    2024$2,077 +3.5%$19,740 +2.9%
    2023$2,006 0%$19,175
    2022$2,006 -0.3%$19,175
    2021$2,013 +0.3%$19,175
    2020$2,006 +4.3%$19,175
    2019$1,924 -1.7%$19,175
    2018$1,957 +47.9%$19,175
    2017$1,324 $19,175 +19%
    2015$1,324 +30.8%$16,120
    2013$1,012 +38.9%$16,120
    2011$728 +0.2%$16,120
    2010$727 -28.4%$16,120
    2008$1,015 +196.6%$16,120 +69.2%
    2006$342 +0.5%$9,530
    2005$341 +53.4%$9,530 +7.9%
    2002$222 +8.8%$8,830
    2001$204 +130.5%$8,830 +27.8%
    2000$89 $6,910
    Find assessor info on the county website

    Neighborhood: 70507

    Nearby schools

    GreatSchools rating
    Schools provided by the listing agent
    • Elementary: Evangeline
    • Middle: Acadian
    • High: Northside

    Source: ROAM MLS. This data may not be complete. We recommend contacting the local school district to confirm school assignments for this home.

    Sell for more on Zillow
    Get a Zillow Showcase℠ listing at no additional cost and you could sell for .
    $217,500
    2% more
    +$4,350
    With Zillow Showcase(estimated)

    $221,850

    Sell for more on Zillow
    Get a Zillow Showcase℠ listing at no additional cost and you could sell for .
    $217,500
    2% more
    +$4,350
    With Zillow Showcase(estimated)

    $221,850