Skip main navigation
Sold
  • Price Unknown

    417 Pointe Aux Chenes, Lafayette, LA 70507

    4beds
    2,486sqft
    Single Family Residence
    Built in 2002
    0.28 Acres Lot
    $312,400 Zestimate®
    $--/sqft
    $2,654 Estimated rent

    Home value

    $312,400

    $287,000 - $341,000

    $2,654/mo

    Zestimate® history
    Loading
    Loading...

    Owner options

    List your home for rent

    $2,654/mo

    Rent Zestimate®

    Find your next renter with Zillow Rental Manager. Plus, with online applications, you can quickly screen prospective tenants – for free.

    Learn more

    $2,654/mo

    Rent Zestimate®

    Refinance and save

    Refinancing to a lower rate could help reduce your monthly payments and save thousands over the life of the loan.

    See today's rates

    Explore your selling options

    Work with a Zillow partner agent

    Leverage their expertise and Zillow's premium Showcase listings to get your home seen by more buyers.

    Get started

    List with your own agent

    Get your home in front of millions of buyers by listing it on Zillow.

    Learn how to do it

    Sell it yourself

    Take full control of how buyers see your home on Zillow by listing For Sale by Owner (FSBO).

    List your home

    What's special

    Aluminum patioAmazingly large kitchenPrivacy fenceLarge islandBreakfast areaFormal dining
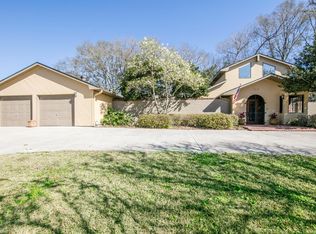
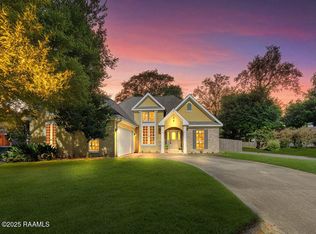
    Beautifully remodeled home on the river. Two master suites-one upstairs and one down! This home has an amazingly large kitchen that will delight the most discerning cooks with lots of beautiful custom cabinets and a large island, with a breakfast area and formal dining. All of the bedrooms in this home are extra large and there is an over abundance of storage throughout! The aluminum patio is perfect for those afternoon barbque with the view of extra large back yard with privacy fence as well as gated water frontage. Home does need alittle TLC but has amazing potential. You will love the spaciousness and beauty of this charming Colonial home!

    Zillow last checked:

    Listing updated:

    Listed by:

    Lonnie L Trimble,

    EXP Realty, LLC

    Source: RAA,MLS#: 23001308MLS Logo

    Facts & features

    Interior

    Bedrooms & bathrooms
    • Bedrooms: 4
    • Bathrooms: 4
    • Full bathrooms: 3
    • 1/2 bathrooms: 1
    Heating
    • Central, Electric
    Cooling
    • Multi Units, Central Air
    Appliances
    • Included: Dishwasher, Disposal, Microwave, Electric Stove Con
    • Laundry: Electric Dryer Hookup, Washer Hookup
    Features
    • High Ceilings, Computer Nook, Crown Molding, Kitchen Island, Separate Shower, Varied Ceiling Heights, Walk-In Closet(s), Granite Counters, Tile Counters
    • Flooring: Carpet, Tile, Wood
    • Windows: Window Treatments, Storm Window(s)
    • Has fireplace: No
    Interior area
    • Total interior livable area: 2,486 sqft

    Property

    Parking
    • Total spaces: 2
    • Parking features: Garage, Open
    • Garage spaces: 2
    • Has uncovered spaces: Yes
    Features
    • Stories: 2
    • Patio & porch: Covered, Open, Porch
    • Exterior features: Lighting
    • Fencing: Full,Wood
    • Has view: Yes
    • Waterfront features: Bayou/River, Walk To
    Lot
    • Size: 0.28 Acres
    • Dimensions: 140 x 217 x 175
    • Features: 1 to 2.99 Acres, Landscaped, Level, No Outlet Street, Views, Waterfront, Wooded
    Details
    • Additional structures: Shed(s), Storage
    • Parcel number: 6031405
    • Special conditions: Arms Length,Third Party Approval

    Construction

    Type & style
    • Home type: SingleFamily
    • Architectural style: Colonial
    • Property subtype: Single Family Residence
    Materials
    • Brick Veneer, Vinyl Siding, Brick, Frame
    • Foundation: Slab
    • Roof: Composition
    Condition
    • Year built: 2002

    Utilities & green energy

    • Electric: Elec: City
    • Sewer: Public Sewer

    Community & neighborhood

    Community
    • Community features: Acreage
    Location
    • Region: Lafayette
    • Subdivision: Oak Grove Estates

    Price history

    DateEventPrice
    9/27/2023Sold--
    Source: RAA #23001308 Report a problem
    8/24/2023Pending sale$215,000$86/sqft
    Source: RAA #23001308 Report a problem
    8/1/2023Price change$215,000-8.5%$86/sqft
    Source: RAA #23001308 Report a problem
    2/23/2023Pending sale$235,000$95/sqft
    Source: RAA #23001308 Report a problem
    2/21/2023Price change$235,000-7.8%$95/sqft
    Source: RAA #23001308 Report a problem
    2/16/2023Listed for sale$255,000$103/sqft
    Source: RAA #23001308 Report a problem
    3/23/2017Sold--
    Source: RAA #16011348 Report a problem
    2/4/2014Sold--
    Source: Public Record Report a problem
    12/3/2008Sold--
    Source: Public Record Report a problem

    Public tax history

    YearProperty taxesTax assessment
    2024$2,341 +0.6%$22,250
    2023$2,327 0%$22,250
    2022$2,328 -0.3%$22,250
    2021$2,336 +0.3%$22,250
    2020$2,328 +4.3%$22,250
    2019$2,233 -1.7%$22,250
    2018$2,271 +22.9%$22,250
    2017$1,847 $22,250
    2015$1,847 -5.3%$22,250
    2013$1,951 +56.5%$22,250
    2011$1,246 +0.2%$22,250
    2010$1,244 -24.2%$22,250
    2008$1,642 +76.7%$22,250 +46%
    2006$929 +0.7%$15,240
    2005$923 +14%$15,240 +1.3%
    2002$810 +6.7%$15,040
    2001$759 $15,040

    Find assessor info on the county website

    Neighborhood: 70507

    Nearby schools

    GreatSchools rating
    Schools provided by the listing agent
    • Elementary: Evangeline
    • Middle: Acadian
    • High: Carencro

    Source: RAA. This data may not be complete. We recommend contacting the local school district to confirm school assignments for this home.

    Sell for more on Zillow
    Get a Zillow Showcase℠ listing at no additional cost and you could sell for .
    $312,400
    2% more
    +$6,248
    With Zillow Showcase(estimated)
    $318,648