Skip main navigation
Sold for $1,030,000
  • Listed by: Century 21 Affiliated • Thor Sorensen • Contact: 760-815-5308
    Bought with: reframe
    $1,030,000

    125 S Minnesota Ave, Glendora, CA 91741

    3beds
    1,774sqft
    Single Family Residence
    Built in 1916
    6,347 Square Feet Lot
    $1,029,700 Zestimate®
    $581/sqft
    $3,649 Estimated rent

    Home value

    $1,029,700

    $978,000 - $1.08M

    $3,649/mo

    Zestimate® history
    Loading
    Loading...

    Owner options

    List your home for rent

    $3,649/mo

    Rent Zestimate®

    Find your next renter with Zillow Rental Manager. Plus, with online applications, you can quickly screen prospective tenants – for free.

    Learn more

    $3,649/mo

    Rent Zestimate®

    Refinance and save

    $6,665/mo

    Est. payment

    Refinancing to a lower rate could help reduce your monthly payments and save thousands over the life of the loan.

    See today's rates

    $6,665/mo

    Est. payment

    Explore your selling options

    Work with a Zillow partner agent

    Leverage their expertise and Zillow's premium Showcase listings to get your home seen by more buyers.

    Get started

    List with your own agent

    Get your home in front of millions of buyers by listing it on Zillow.

    Learn how to do it

    Sell it yourself

    Take full control of how buyers see your home on Zillow by listing For Sale by Owner (FSBO).

    List your home

    What's special

    Wood burning fireplacePotential rv parkingVibrant local communityVintage detailsVariety of dining experiencesLively coffee shopsEmerald tiles
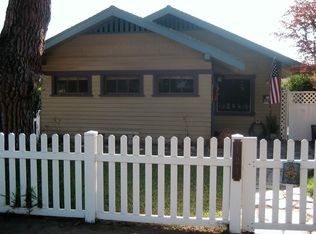
    This beautifully kept and updated 1916 Craftsman home in the heart of Glendora features three bedrooms and two bathrooms with plenty of bungalow style charm, including the original dining area wood hutch and stained glass bedroom window. Upon entry, take in the home's vintage details plus new oak flooring and fine-wood accent trim throughout. The large kitchen and recently updated bathrooms include custom wood cabinets and stone countertops. The wood burning fireplace contains the accurate historic details of the arts and crafts era with emerald tiles and is surrounded by plentiful and beautiful built-in cabinetry. The spacious primary bedroom includes a large walk-in closet with a new closet system. The backyard features a Pergola patio perfect for enjoying the garden area and for accessing the over-sized garage with workbench. The laundry area has been recently updated and new fencing runs along the property line. The home features potential RV parking and hookups with alley access. Residents enjoy year-round city events at Finkbiner Park and the beloved Glendora village with lovely boutiques, a variety of dining experiences, and lively coffee shops. Within short walking distance of Glendora’s charming downtown, the public library, and the beautiful La Fetra senior center, this home offers a lifestyle of ease in accessing a vibrant local community plus award-winning schools and foothill views. A definite must see!

    Zillow last checked:

    Listing updated:

    Listed by:

    Thor Sorensen DRE #01328949 760-815-5308,

    Century 21 Affiliated

    Bought with:

    Patrick Wayne, DRE #02152075

    reframe

    Source: CRMLS,MLS#: ND24087946MLS LogoOriginating MLS: California Regional MLS

    Facts & features

    Interior

    Bedrooms & bathrooms
    • Bedrooms: 3
    • Bathrooms: 2
    • Full bathrooms: 2
    • Main level bathrooms: 2
    • Main level bedrooms: 3
    Rooms
    • Room types: Bedroom, Family Room, Kitchen, Living Room, Primary Bathroom, Primary Bedroom, Dining Room
    Primary bedroom
    • Features: Main Level Primary
    Bedroom
    • Features: Bedroom on Main Level
    Kitchen
    • Features: Granite Counters
    Heating
    • Central
    Cooling
    • Central Air
    Appliances
    • Included: Dishwasher, Gas Oven, Gas Range
    • Laundry: In Garage
    Features
    • Breakfast Bar, Separate/Formal Dining Room, Granite Counters, Bedroom on Main Level, Main Level Primary
    • Flooring: Tile, Wood
    • Windows: Double Pane Windows
    • Has fireplace: Yes
    • Fireplace features: Family Room
    • Common walls with other units/homes: No Common Walls
    Interior area
    • Total interior livable area: 1,774 sqft

    Property

    Parking
    • Total spaces: 2
    • Parking features: Door-Multi, Garage, Garage Faces Rear, One Space
    • Garage spaces: 2
    Features
    • Levels: One
    • Stories: 1
    • Entry location: 1
    • Patio & porch: Rear Porch, Covered, Front Porch, Porch
    • Pool features: None
    • Spa features: None
    • Fencing: Partial
    • Has view: Yes
    • View description: Hills, Mountain(s)
    Lot
    • Size: 6,347 Square Feet
    • Features: Back Yard, Front Yard, Lawn, Street Level
    Details
    • Parcel number: 8638029010
    • Zoning: GDR2_HPOZ
    • Special conditions: Standard

    Construction

    Type & style
    • Home type: SingleFamily
    • Architectural style: Craftsman
    • Property subtype: Single Family Residence
    Condition
    • Updated/Remodeled
    • New construction: No
    • Year built: 1916

    Utilities & green energy

    • Sewer: Public Sewer
    • Water: Public

    Community & HOA

    Community
    • Features: Curbs, Suburban
    • Senior community: Yes
    Location
    • Region: Glendora

    Financial & listing details

    • Price per square foot: $581/sqft
    • Tax assessed value: $1,050,600
    • Annual tax amount: $12,547
    • Date on market: 5/9/2024
    • Cumulative days on market: 6 days
    • Listing terms: Cash,Conventional,FHA,VA Loan
    • Road surface type: Paved

    Price history

    DateEventPrice
    6/7/2024Sold$1,030,000+3%$581/sqft
    Source: CRMLS #ND24087946 Report a problem
    5/16/2024Pending sale$999,900$564/sqft
    Source: CRMLS #ND24087946 Report a problem
    5/9/2024Listed for sale$999,900+7.5%$564/sqft
    Source: CRMLS #ND24087946 Report a problem
    2/22/2022Sold$930,000+3.6%$524/sqft
    Source: Public Record Report a problem
    1/21/2022Contingent$898,000$506/sqft
    Source: CRMLS #CV22005238 Report a problem
    1/11/2022Listed for sale$898,000+483.1%$506/sqft
    Source: CRMLS #CV22005238 Report a problem
    11/26/1996Sold$154,000$87/sqft
    Source: Public Record Report a problem

    Public tax history

    YearProperty taxesTax assessment
    2025$12,547 +9.5%$1,050,600 +8.6%
    2024$11,459 +2.3%$967,571 +2%
    2023$11,197 +2.4%$948,600 +135.7%
    2022$10,933 +122%$402,462 +2%
    2021$4,924 +3.4%$394,572 +1%
    2020$4,765 $390,527 +2%
    2019$4,765 +6%$382,871 +2%
    2018$4,497 $375,365 +2%
    2017$4,497 +2.2%$368,006 +2%
    2016$4,398 +2.2%$360,792 +1.5%
    2015$4,304 +2.5%$355,373 +2%
    2014$4,199 $348,413 +2.5%
    2012-- $340,041 +2%
    2011-- $333,374 +0.8%
    2010-- $330,883 -0.2%
    2009-- $331,670 +20%
    2008-- $276,398 +35%
    2007-- $204,705 +2%
    2006-- $200,693
    2005-- $200,693 +4%
    2004-- $192,902 +1.9%
    2003-- $189,368 +2%
    2002-- $185,656 +4%
    2000-- $178,448
    Find assessor info on the county website

    Neighborhood: 91741

    Nearby schools

    GreatSchools rating
    Get a cash offer in 3 minutes
    Find out how much your home could sell for in as little as 3 minutes with a no-obligation cash offer.
    Estimated market value
    $1,029,700
    Get a cash offer in 3 minutes
    Find out how much your home could sell for in as little as 3 minutes with a no-obligation cash offer.
    Estimated market value
    $1,029,700