No need to budget for new kitchen appliances when you move in—we've already taken care of that for you! This beautifully remodeled home in Moore comes complete with a brand-new gas stove, Samsung low-profile microwave, refrigerator, and dishwasher!
Renovated from top to bottom, this home offers 3 bedrooms plus a versatile converted garage that can serve as a 4th bedroom, second living area, home office, or entertainment space. Enjoy fresh interior paint, new light fixtures, remote-controlled ceiling fans, updated hardware, modern faucets, and beautiful, durable, water-resistant laminate flooring throughout the main living areas.
Both bathrooms have been beautifully updated with new vanities, mirrors, and modern fixtures. One bathroom features a brand-new bathtub with a shower combination, complemented by beautiful new tile work. Window blinds throughout add even more move-in convenience!
The spacious laundry room offers plenty of cabinetry and storage, while the generously sized backyard features a covered patio and a workshop with electricity—perfect for hobbies, projects, or extra storage. A front carport with space for two vehicles and a storm shelter provide additional convenience.
And the location? It's hard to beat! Just a short walk from The Station at Central Park in Moore, this home puts recreation and outdoor activities practically at your doorstep! Enjoy easy access to I-35 and the popular SW 19th Street shopping and dining corridor, with an incredible selection of restaurants, retail stores, and everyday conveniences nearby. Sam's Club, Hobby Lobby, Best Buy, and numerous other shopping and dining options are just a short drive away.
All the updates, all the appliances, and none of the renovation headaches. Just move in and make it yours!
For sale
Price cut: $1K (11/12)
$198,900
125 SW 6th St, Moore, OK 73160
4beds
1,490sqft
Single Family Residence
Built in 1963
6,969 Square Feet Lot
$196,400 Zestimate®
$133/sqft
$-- HOA
What's special
Storm shelterWorkshop with electricityModern fixturesModern faucetsFresh interior paintBeautiful new tile workSamsung low-profile microwave
- 28 days
- 986
- 147
Likely to sell faster than
Zillow last checked:
Listing updated:
Listed by:
Daniella Miller 405-413-9802,
Real Broker LLC
Source: MLSOK/OKCMAR as distributed by MLS GRID,MLS#: 1255216
Facts & features
Interior
Bedrooms & bathrooms
- Bedrooms: 4
- Bathrooms: 2
- Full bathrooms: 1
- 1/2 bathrooms: 1
Heating
- Central
Cooling
- Has cooling: Yes
Appliances
- Included: Dishwasher, Disposal, Microwave, Refrigerator, Free-Standing Electric Oven, Free-Standing Gas Range
Features
- Flooring: Combination, Carpet, Laminate, Tile
- Number of fireplaces: 1
- Fireplace features: Gas Log
Interior area
- Total structure area: 1,490
- Total interior livable area: 1,490 sqft
Property
Parking
- Parking features: Concrete
Features
- Levels: One
- Stories: 1
Lot
- Size: 6,969 Square Feet
- Features: Interior Lot
Details
- Parcel number: 125SW6th73160
- Special conditions: None
Construction
Type & style
- Home type: SingleFamily
- Architectural style: Traditional
- Property subtype: Single Family Residence
Materials
- Brick, Brick & Frame
- Foundation: Slab
- Roof: Composition
Condition
- Year built: 1963
Utilities & green energy
- Utilities for property: High Speed Internet, Public
Community & HOA
Location
- Region: Moore
Financial & listing details
- Price per square foot: $133/sqft
- Tax assessed value: $168,035
- Annual tax amount: $2,329
- Date on market: 10/23/2026
- Electric utility on property: Yes
Estimated market value
$196,400
$187,000 - $206,000
$1,618/mo
Price history
| Date | Event | Price |
|---|---|---|
| 11/12/2026 | Price change | $198,900-0.5%$133/sqft |
Source:  MLSOK/OKCMAR as distributed by MLS GRID #1255216 Report a problem | ||
| 10/23/2026 | Listed for sale | $199,900-4.8%$134/sqft |
Source: MLSOK/OKCMAR as distributed by MLS GRID #1255216 Report a problem | ||
| 10/6/2026 | Listing removed | $209,900$141/sqft |
Source: MLSOK/OKCMAR as distributed by MLS GRID #1240185 Report a problem | ||
| 9/3/2026 | Price change | $209,900-2.4%$141/sqft |
Source: MLSOK/OKCMAR as distributed by MLS GRID #1240185 Report a problem | ||
| 8/11/2026 | Price change | $215,000-1.4%$144/sqft |
Source: MLSOK/OKCMAR as distributed by MLS GRID #1240185 Report a problem | ||
| 7/30/2026 | Price change | $218,000-0.9%$146/sqft |
Source: MLSOK/OKCMAR as distributed by MLS GRID #1240185 Report a problem | ||
| 7/21/2026 | Listed for sale | $219,900+33.3%$148/sqft |
Source: MLSOK/OKCMAR as distributed by MLS GRID #1240185 Report a problem | ||
| 4/20/2022 | Sold | $165,000-2.9%$111/sqft |
Source: MLSOK/OKCMAR as distributed by MLS GRID #997005 Report a problem | ||
| 3/17/2022 | Pending sale | $170,000$114/sqft |
Source: MLSOK/OKCMAR as distributed by MLS GRID #997005 Report a problem | ||
| 3/8/2022 | Listed for sale | $170,000+24.5%$114/sqft |
Source: MLSOK/OKCMAR as distributed by MLS GRID #997005 Report a problem | ||
| 3/30/2020 | Sold | $136,500-1.1%$92/sqft |
Source: MLSOK/OKCMAR as distributed by MLS GRID #897696 Report a problem | ||
| 3/3/2020 | Pending sale | $138,000$93/sqft |
Source: Providence Realty #897696 Report a problem | ||
| 3/1/2020 | Price change | $138,000-1.4%$93/sqft |
Source: Providence Realty #897696 Report a problem | ||
| 1/25/2020 | Listed for sale | $140,000+21.7%$94/sqft |
Source: Providence Realty #897696 Report a problem | ||
| 2/19/2016 | Sold | $115,000-5.7%$77/sqft |
Source: MLSOK/OKCMAR as distributed by MLS GRID #704562 Report a problem | ||
| 12/2/2015 | Pending sale | $122,000$82/sqft |
Source: CENTURY 21 Goodyear Green #704562 Report a problem | ||
| 11/23/2015 | Price change | $122,000-3.9%$82/sqft |
Source: CENTURY 21 Goodyear Green #704562 Report a problem | ||
| 9/18/2015 | Listed for sale | $126,900$85/sqft |
Source: CENTURY 21 GOODYEAR GREEN #704562 Report a problem | ||
Public tax history
| Year | Property taxes | Tax assessment |
|---|---|---|
| 2025 | $2,469 +6% | $20,164 +5% |
| 2024 | $2,330 +4.5% | $19,204 +5% |
| 2023 | $2,229 +10.4% | $18,289 +12.1% |
| 2022 | $2,019 +4.5% | $16,322 +5% |
| 2021 | $1,932 +21.7% | $15,545 +21.8% |
| 2020 | $1,587 +6% | $12,766 |
| 2019 | $1,497 0% | $12,766 0% |
| 2018 | $1,497 | $12,767 |
| 2017 | $1,497 | $12,767 +106.4% |
| 2016 | -- | $6,185 +5% |
| 2015 | -- | $5,890 |
| 2014 | $451 | $5,890 |
| 2013 | -- | $5,890 |
| 2012 | -- | $5,890 |
| 2011 | -- | $5,890 |
| 2010 | -- | $5,890 |
| 2009 | -- | $5,890 |
| 2008 | -- | $5,890 -40.9% |
| 2007 | -- | $9,963 +14.1% |
| 2006 | -- | $8,733 |
| 2005 | -- | $8,733 +43.2% |
| 2004 | -- | $6,097 |
| 2003 | -- | $6,097 |
| 2002 | -- | $6,097 +8.7% |
| 2001 | -- | $5,610 |
Find assessor info on the county website
Monthly payment
Est. payment
Payment breakdown
Explore the cost of this home by adjusting the details. Changes won't be saved.Climate risks
Neighborhood: 73160
Nearby schools
Schools provided by the listing agent
- Elementary: Central ES
- Middle: Highland East JHS
- High: Moore HS
Source: MLSOK/OKCMAR as distributed by MLS GRID. This data may not be complete. We recommend contacting the local school district to confirm school assignments for this home.

Similar homes
- $200,0003 bd2 ba1.3k sqft820 Gale, Moore, OK 73160For Sale
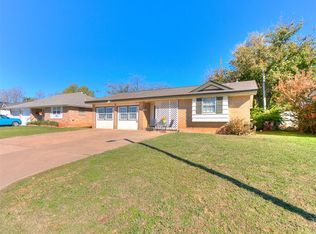 MLS ID #1258752, Stefanie Phillips, ReMax Exclusive. MLSOK/OKCMAR as distributed by MLS GRID
- $194,9003 bd2 ba1k sqft912 Kings Ct, Moore, OK 73160For Sale
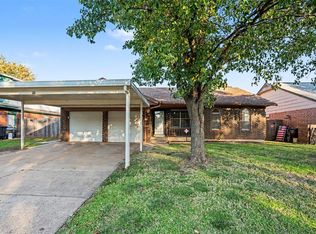 MLS ID #1258267, Robert Salmons, Entera Realty LLC. MLSOK/OKCMAR as distributed by MLS GRID
- $198,0004 bd2 ba1.2k sqft923 SW 3rd St, Moore, OK 73160For Sale
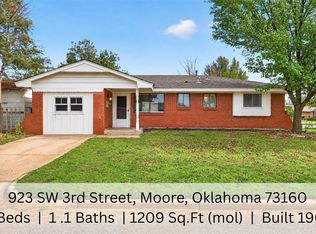 MLS ID #1248783, Lara White, Modern Abode Realty. MLSOK/OKCMAR as distributed by MLS GRID
- $199,9003 bd2 ba1.3k sqft404 S Bouziden Dr, Moore, OK 73160For Sale
 MLS ID #1237312, Larry Hutcheson, Hamilwood Real Estate. MLSOK/OKCMAR as distributed by MLS GRID
