Skip main navigation
Sold for $2,850,000
  • Listing Provided by: Real Broker
    Bought with: Harvest Realty Development
    Tax assessed value
    $2,850,000

    125 Sabbia, Irvine, CA 92602

    4beds
    2,563sqft
    Single Family Residence
    Built in 2022
    4,557 Square Feet Lot
    $2,963,100 Zestimate®
    $1,112/sqft
    $7,148 Estimated rent

    Home value

    $2,963,100

    $2.79M - $3.14M

    $7,148/mo

    Zestimate® history
    Loading
    Loading...

    Owner options

    List your home for rent

    $7,148/mo

    Rent Zestimate®

    Find your next renter with Zillow Rental Manager. Plus, with online applications, you can quickly screen prospective tenants – for free.

    Learn more

    $7,148/mo

    Rent Zestimate®

    Refinance and save

    $17,976/mo

    Est. payment

    Refinancing to a lower rate could help reduce your monthly payments and save thousands over the life of the loan.

    See today's rates

    $17,976/mo

    Est. payment

    Explore your selling options

    Work with a Zillow partner agent

    Leverage their expertise and Zillow's premium Showcase listings to get your home seen by more buyers.

    Get started

    List with your own agent

    Get your home in front of millions of buyers by listing it on Zillow.

    Learn how to do it

    Sell it yourself

    Take full control of how buyers see your home on Zillow by listing For Sale by Owner (FSBO).

    List your home

    What's special

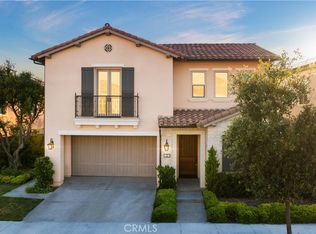
    Nestled in the prestigious gated community of the Reserve at Orchard Hills, this modern two-story masterpiece by Irvine Pacific, built in 2022, offers the perfect blend of luxury and convenience. Designed for families who value both comfort and style, this home is zoned for the top-rated Irvine Unified School District, making it an ideal choice for those seeking an exceptional lifestyle. Spanning 2,563 sq ft, this 4-bedroom, 3-bathroom home is thoughtfully designed to maximize space and light. The direct-access two-car garage with sleek epoxy floors adds a touch of practicality, while the hillside backdrop offers unrivaled privacy. Flooded with natural light through expansive windows, the home’s energy-efficient solar panels keep electricity costs down. Step into the fully landscaped backyard oasis, complete with artificial turf, a covered patio, and a cozy circular fireplace—perfect for relaxing or entertaining. Inside, luxury vinyl plank (LVP) flooring flows throughout the open-concept living areas, where vaulted ceilings create a sense of grandeur. The gourmet kitchen is a showstopper, featuring a massive island and an expanded Great Room Conservatory with a large sliding glass door that seamlessly opens to the outdoor retreat. A first-floor bedroom with a full bath makes hosting guests or multi-generational living a breeze. Upstairs, the spacious primary suite offers a tranquil escape with a spa-like bathroom and generous walk-in closet. Two additional bedrooms share a beautifully upgraded bathroom, while plush carpeting on the staircase and in the bedrooms adds a touch of warmth and comfort. Conveniently located just minutes from Orchard Hills Shopping Center and freeway access, this home is all about ease and enjoyment. The community boasts resort-style amenities, including a pool, spa, parks, and scenic trails, perfect for active living and making memories. Experience luxurious living in this beautifully designed home, perfect for families who value privacy, modern amenities, and a vibrant community.

    Zillow last checked:

    Listing updated:

    Listing Provided by:

    Chris Kwon DRE #01918857 949-427-1101,

    Real Broker,

    Orawan Kwon DRE #02179746,

    Real Broker

    Bought with:

    Dong Wei, DRE #02231223

    Harvest Realty Development

    Source: CRMLS,MLS#: PW24195554MLS LogoOriginating MLS: California Regional MLS

    Facts & features

    Interior

    Bedrooms & bathrooms
    • Bedrooms: 4
    • Bathrooms: 3
    • Full bathrooms: 3
    • Main level bathrooms: 1
    • Main level bedrooms: 1
    Primary bedroom
    • Features: Primary Suite
    Bedroom
    • Features: Bedroom on Main Level
    Bathroom
    • Features: Bathtub, Dual Sinks, Full Bath on Main Level, Separate Shower, Tub Shower, Upgraded, Walk-In Shower
    Kitchen
    • Features: Kitchen Island, Kitchen/Family Room Combo, Pots & Pan Drawers, Self-closing Drawers
    Other
    • Features: Walk-In Closet(s)
    Heating
    • Central
    Cooling
    • Central Air
    Appliances
    • Included: Dishwasher, Freezer, Gas Cooktop, Disposal, Gas Oven, Gas Range, Microwave, Refrigerator, Range Hood, Tankless Water Heater, Vented Exhaust Fan
    • Laundry: Inside, Laundry Room, Upper Level
    Features
    • Breakfast Bar, Balcony, Block Walls, Cathedral Ceiling(s), Separate/Formal Dining Room, High Ceilings, Open Floorplan, Recessed Lighting, Bedroom on Main Level, Primary Suite, Walk-In Closet(s)
    • Flooring: Carpet, Tile, Vinyl
    • Doors: Sliding Doors
    • Windows: Double Pane Windows, Drapes, Plantation Shutters
    • Has fireplace: Yes
    • Fireplace features: Outside
    • Common walls with other units/homes: No Common Walls
    Interior area
    • Total interior livable area: 2,563 sqft

    Property

    Parking
    • Total spaces: 2
    • Parking features: Direct Access, Driveway, Garage
    • Attached garage spaces: 2
    Features
    • Levels: Two
    • Stories: 2
    • Entry location: 1
    • Patio & porch: Rear Porch, Covered, Front Porch
    • Has private pool: Yes
    • Pool features: Community, Private, Association
    • Has spa: Yes
    • Spa features: Association, Community, Private
    • Fencing: Block,Wrought Iron
    • Has view: Yes
    • View description: Hills, Mountain(s), Neighborhood
    Lot
    • Size: 4,557 sqft
    • Features: 0-1 Unit/Acre, Back Yard, Front Yard, Sprinkler System
    Details
    • Parcel number: 52757124
    • Special conditions: Standard

    Construction

    Type & style
    • Home type: SingleFamily
    • Property subtype: Single Family Residence
    Materials
    • Stucco
    • Foundation: Slab
    • Roof: Concrete
    Condition
    • Updated/Remodeled,Turnkey
    • New construction: No
    • Year built: 2022

    Utilities & green energy

    • Sewer: Public Sewer
    • Water: Public
    • Utilities for property: Electricity Connected, Natural Gas Connected, Sewer Connected, Water Connected

    Community & neighborhood

    Security
    • Security features: Carbon Monoxide Detector(s), Fire Detection System, Security Gate, Gated with Guard, Gated Community, Gated with Attendant, 24 Hour Security, Smoke Detector(s)
    Community
    • Community features: Curbs, Street Lights, Sidewalks, Gated, Pool
    Location
    • Region: Irvine
    • Subdivision: Fresco

    HOA & financial

    HOA
    • Has HOA: Yes
    • HOA fee: $320 monthly
    • Amenities included: Call for Rules, Clubhouse, Controlled Access, Maintenance Grounds, Management, Pool, Guard, Spa/Hot Tub, Security
    • Association name: Fresco

    Other

    Other facts
    • Listing terms: Cash,Conventional

    Price history

    DateEventPrice
    4/21/2026Listing removed$6,800$3/sqft
    Source: CRMLS #OC26075584 Report a problem
    4/8/2026Listed for rent$6,800$3/sqft
    Source: CRMLS #OC26075584 Report a problem
    10/25/2024Sold$2,850,000-4.6%$1,112/sqft
    Source: CRMLS #PW24195554 Report a problem
    10/8/2024Contingent$2,988,888$1,166/sqft
    Source: CRMLS #PW24195554 Report a problem
    9/19/2024Listed for sale$2,988,888+60.6%$1,166/sqft
    Source: CRMLS #PW24195554 Report a problem
    7/7/2022Sold$1,860,500$726/sqft
    Source: Public Record Report a problem

    Public tax history

    YearProperty taxesTax assessment
    2025$33,971 +42.3%$2,850,000 +50.2%
    2024$23,866 +1.9%$1,897,538 +2%
    2023$23,413 +436.1%$1,860,332 +5370%
    2022$4,367 +64.2%$34,010 +2%
    2021$2,660 $33,344

    Find assessor info on the county website

    Neighborhood: Orchard Hills

    Nearby schools

    GreatSchools rating
    Get a cash offer in 3 minutes
    Find out how much your home could sell for in as little as 3 minutes with a no-obligation cash offer.
    Estimated market value
    $2,963,100
    Get a cash offer in 3 minutes
    Find out how much your home could sell for in as little as 3 minutes with a no-obligation cash offer.
    Estimated market value
    $2,963,100