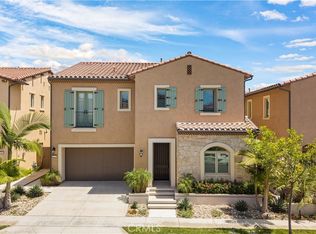
Perched at one of the highest elevations in the prestigious gated community of Reserve at Orchard Hills, this exceptional corner residence offers a rare combination of luxury, privacy, and breathtaking panoramic views. Overlooking rolling hills, mature trees, sparkling city lights, and surrounding neighborhoods, this never-lived-in home showcases sophisticated design with extensive premium upgrades throughout.
A grand entry welcomes you into a bright, open-concept floor plan highlighted by hardwood flooring throughout, soaring ceilings, expansive windows, and abundant natural light. Every detail has been thoughtfully curated to create an elegant yet comfortable living experience.
The gourmet kitchen is designed to impress, featuring custom designer cabinetry, an oversized center island, and a full suite of professional-grade stainless steel appliances—perfect for both everyday living and effortless entertaining.
The luxurious primary suite serves as a private retreat, complete with spectacular views, a custom walk-in closet, and a spa-inspired bathroom featuring premium stone finishes, dual vanities, a soaking tub, and a spacious walk-in shower. Additional bedrooms are generously sized and thoughtfully designed to provide comfort and flexibility for family and guests.
Additional highlights include:
Premium hardwood flooring throughout the home
Fully owned solar system for enhanced energy efficiency
Extensive builder and designer upgrades
Desirable corner location offering exceptional privacy
Expansive open-concept living and dining spaces
Move-in ready
Located within one of Irvine's most sought-after gated communities, residents enjoy resort-style amenities including parks, pools, playgrounds, scenic walking trails, and beautifully maintained open spaces. Conveniently located near world-class shopping, dining, and major transportation corridors, this home also offers access to Irvine's highly regarded schools.
Combining elevated views, timeless finishes, and an exceptional location, this is a rare opportunity to own a truly remarkable residence in Reserve at Orchard Hills.
For sale
Listed by: JC Pacific Corp • Nan Liu • Contact: 657-282-1990
$2,998,000
218 Evaroad, Irvine, CA 92602
4beds
3,175sqft
Single Family Residence
Built in 2021
4,201 Square Feet Lot
$2,891,300 Zestimate®
$944/sqft
$359/mo HOA
What's special
- 93 days
- 407
- 7
Zillow last checked:
Listing updated:
Listed by:
Nan Liu DRE #02097752 657-282-1990,
JC Pacific Corp
Source: CRMLS,MLS#: OC26146777 Originating MLS: California Regional MLS
Originating MLS: California Regional MLSFacts & features
Interior
Bedrooms & bathrooms
- Bedrooms: 4
- Bathrooms: 3
- Full bathrooms: 3
- Main level bathrooms: 1
- Main level bedrooms: 1
Rooms
- Room types: Bathroom, Bonus Room, Bedroom, Den, Entry/Foyer, Family Room, Great Room, Kitchen, Laundry, Loft, Living Room, Other, Pantry
Bedroom
- Features: Multi-Level Bedroom
Bathroom
- Features: Jack and Jill Bath
Family room
- Features: Separate Family Room
Other
- Features: Walk-In Closet(s)
Pantry
- Features: Walk-In Pantry
Cooling
- Central Air
Appliances
- Included: Dryer
- Laundry: Laundry Room
Features
- Bedroom on Main Level, Jack and Jill Bath, Loft, Walk-In Pantry, Walk-In Closet(s)
- Has fireplace: No
- Fireplace features: None
- Common walls with other units/homes: End Unit,No Common Walls
Interior area
- Total interior livable area: 3,175 sqft
Property
Parking
- Total spaces: 2
- Parking features: Garage - Attached
- Attached garage spaces: 2
Features
- Levels: Two
- Stories: 2
- Entry location: 1
- Pool features: Community, Association
Lot
- Size: 4,201 Square Feet
- Features: Close to Clubhouse, Corner Lot, Sprinklers In Rear, Sprinklers In Front, Landscaped, Sprinkler System
Details
- Parcel number: 52757146
- Special conditions: Standard
Construction
Type & style
- Home type: SingleFamily
- Property subtype: Single Family Residence
Condition
- New construction: No
- Year built: 2021
Utilities & green energy
- Sewer: Public Sewer
- Water: Public
Community & HOA
Community
- Features: Biking, Curbs, Dog Park, Foothills, Park, Suburban, Pool
- Subdivision: Fresco
HOA
- Has HOA: Yes
- Amenities included: Dog Park, Fire Pit, Outdoor Cooking Area, Other Courts, Barbecue, Picnic Area, Playground, Pool, Sauna, Spa/Hot Tub
- HOA fee: $359 monthly
- HOA name: the Reserve at Orchard Hills
- HOA phone: 949-833-2600
Location
- Region: Irvine
Financial & listing details
- Price per square foot: $944/sqft
- Tax assessed value: $2,032,450
- Date on market: 7/6/2026
- Cumulative days on market: 93 days
- Listing terms: Cash,Cash to New Loan,Conventional,1031 Exchange
Estimated market value
$2,891,300
$2.75M - $3.04M
$7,445/mo
Price history
| Date | Event | Price |
|---|---|---|
| 7/7/2026 | Listed for sale | $2,998,000+58.7%$944/sqft |
Source:  CRMLS #OC26146777 Report a problem CRMLS #OC26146777 Report a problem | ||
| 6/30/2025 | Listing removed | $6,980$2/sqft |
Source: Zillow Rentals Report a problem | ||
| 6/23/2025 | Listed for rent | $6,980$2/sqft |
Source: Zillow Rentals Report a problem | ||
| 3/21/2022 | Sold | $1,889,500$595/sqft |
Source: Public Record Report a problem | ||
Public tax history
| Year | Property taxes | Tax assessment |
|---|---|---|
| 2026 | -- | $2,032,450 +2% |
| 2025 | $24,742 +1.7% | $1,992,599 +2% |
| 2024 | $24,328 +1.9% | $1,953,529 +2% |
| 2023 | $23,877 +179.2% | $1,915,225 +336.2% |
| 2022 | $8,551 +221.5% | $439,066 +1216.8% |
| 2021 | $2,660 | $33,344 |
Find assessor info on the county website
Monthly payment
Est. payment
Payment breakdown
Explore the cost of this home by adjusting the details. Changes won't be saved.Climate risks
Neighborhood: Orchard Hills
Nearby schools
Schools provided by the listing agent
- Elementary: Canyon View
- Middle: Siera Vista
- High: Northwood
Source: CRMLS. This data may not be complete. We recommend contacting the local school district to confirm school assignments for this home.
Similar homes
- $2,998,0004 bd4 ba3.3k sqft142 Sabbia, Irvine, CA 92602For Sale
 MLS ID #PW26185669, Joseph Lee, Nexteam Real Estate. CRMLS
 - $2,499,9994 bd3 ba2.5k sqft144 Bellini, Irvine, CA 92602For Sale
 MLS ID #OC26203392, Jian Gong, Keller Williams Realty Irvine. CRMLS
 - $3,380,0004 bd3 ba3.2k sqft149 Somera, Irvine, CA 92602For Sale
 MLS ID #OC26118331, Dan Jin, Wetrust Realty. CRMLS
 - $3,250,0004 bd5 ba3.3k sqft122 Jayhawk, Irvine, CA 92602For Sale
 MLS ID #PW26129076, Naomi Suh, Grand Avenue Realty & Lending. CRMLS
