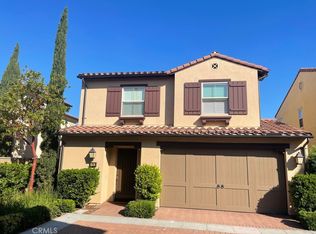
Beautiful home in the heart of Irvine's Great Park Community! Located in the popular Luna neighborhood, this stunning detached Estela Plan Three residence features 4 bedrooms and 4 bathrooms. Enjoy an abundance of natural light that fills the open-concept layout, along with an attached 2-car garage equipped with a Tesla EV charger for your convenience. The first floor features a Next Gen suite with a separate entrance, kitchenette, stacked laundry, and a full bedroom with a walk-in bath. The second floor offers a bright, airy living space, a modern kitchen, and a cozy bedroom, with easy access to a covered deck perfect for outdoor relaxation. The kitchen boasts stainless steel appliances, quartz countertops, modern cabinetry, walk-in pantry and a spacious island. Upstairs on the third floor, you'll find a luxurious owner's suite, an additional bedroom, another laundry room and a versatile loft ready to suit your lifestyle. The home features luxury vinyl flooring throughout, with carpet in the bedrooms, stair lighting, upgraded hardware, and plenty of storage space in the garage. Enjoy the city and neighborhood views from the balconies on second and third levels. All appliances are included, including a washer, dryer, and built-in refrigerator. Luna Park amenities include a clubhouse, pool, playground, picnic area, and scenic trails.
Condo for rent
Condo
Available now
Air conditioner, central air
In unit laundry
2 Attached garage spaces parking
Central, forced air
What's special
Modern cabinetryAbundance of natural lightSpacious islandStair lightingQuartz countertopsLuxury vinyl flooring throughoutUpgraded hardware
- 75 days |
- -- |
- -- |
Zillow last checked:
Listing updated:
Travel times

Let’s turn your rent into credit progress
Build credit history with every on-time payment and get credit for the payment you’re already making.
Facts & features
Interior
Bedrooms & bathrooms
- Bedrooms: 4
- Bathrooms: 4
- Full bathrooms: 4
Rooms
- Room types: Bedroom, Entry/Foyer, Family Room, Great Room, Kitchen, Laundry, Living Room, Loft, Pantry, Primary Bedroom
Heating
- Central, Forced Air
Cooling
- Air Conditioner, Central Air
Appliances
- Included: 6 Burner Stove, Dishwasher, Dryer, Gas Oven, Microwave Oven, Range Hood, Refrigerator, Stove, Tankless Water Heater, Washer, Water To Refrigerator
- Laundry: In Unit, Laundry Room, Upper Level
Features
- Balcony, Bar, Bedroom on Main Level, Breakfast Bar, Built-in Features, Eat-in Kitchen, High Ceilings, In-Law Floorplan, Living Room Deck Attached, Loft, Open Floorplan, Pantry, Pantry, Primary Suite, Quartz Counters, Recessed Lighting, Walk-In Closet(s), Walk-In Pantry
- Flooring: Carpet, Vinyl
Interior area
- Total interior livable area: 2,888 sqft
Property
Parking
- Total spaces: 2
- Parking features: Attached, Driveway, Garage, Open
- Has attached garage: Yes
- Has uncovered spaces: Yes
- Details: Contact manager
Features
- Stories: 3
- Patio & porch: Deck, Patio
- Exterior features: Balcony, Barbecue, Biking, Lighting, Loft, Primary Suite, Quartz Counters
- Pool features: Association, Community, Pool
- Has spa: Yes
- Spa features: Spa
- Has view: Yes
- View description: City Lights, Neighborhood, Panoramic
Lot
- Features: Level
Details
- Additional structures: Garage(s)
Construction
Type & style
- Home type: Condo
- Architectural style: Traditional
- Property subtype: Condo
Materials
- Roof: Tile
Condition
- Year built: 2025
Community & HOA
Community
- Features: Clubhouse, Curbs, Park, Pool, Sidewalks, Street Lights
HOA
- Amenities included: Clubhouse, Dog Park
Location
- Region: Irvine
Financial & listing details
- Lease term: 12 Months


Price history
| Date | Event | Price |
|---|---|---|
| 9/29/2026 | Price change | $6,600-2.2%$2/sqft |
Source: CRMLS #PW26159441 Report a problem | ||
| 7/21/2026 | Listed for rent | $6,750+3.1%$2/sqft |
Source: CRMLS #PW26159441 Report a problem | ||
| 8/1/2025 | Listing removed | $6,550$2/sqft |
Source: CRMLS #PW25041495 Report a problem | ||
| 6/20/2025 | Listed for rent | $6,550+0.8%$2/sqft |
Source: CRMLS #PW25041495 Report a problem | ||
| 6/8/2025 | Listing removed | $6,500$2/sqft |
Source: CRMLS #PW25041495 Report a problem | ||
| 4/20/2025 | Listed for rent | $6,500$2/sqft |
Source: CRMLS #PW25041495 Report a problem | ||
| 4/13/2025 | Listing removed | $6,500$2/sqft |
Source: Zillow Rentals Report a problem | ||
| 2/26/2025 | Price change | $6,500+23.8%$2/sqft |
Source: Zillow Rentals Report a problem | ||
| 2/12/2025 | Listed for rent | $5,250$2/sqft |
Source: Zillow Rentals Report a problem | ||
| 9/20/2024 | Listing removed | $1,819,990$630/sqft |
Source:  Lennar Homes Report a problem Lennar Homes Report a problem | ||
| 8/29/2024 | Listed for sale | $1,819,990$630/sqft |
Source: Lennar Homes Report a problem | ||