Skip main navigation
Off market
  • $644,500

    125 Shady Pkwy, Sarasota, FL 34232

    3beds
    2,179sqft
    SingleFamily
    Built in 1995
    8,276 Square Feet Lot
    $644,500 Zestimate®
    $296/sqft
    $3,663 Estimated rent

    Home value

    $644,500

    $612,000 - $677,000

    $3,663/mo

    Zestimate® history
    Loading
    Loading...

    Owner options

    List your home for rent

    $3,663/mo

    Rent Zestimate®

    Find your next renter with Zillow Rental Manager. Plus, with online applications, you can quickly screen prospective tenants – for free.

    Learn more

    $3,663/mo

    Rent Zestimate®

    Refinance and save

    $4,243/mo

    Est. payment

    Refinancing to a lower rate could help reduce your monthly payments and save thousands over the life of the loan.

    See today's rates

    $4,243/mo

    Est. payment

    Explore your selling options

    Work with a Zillow partner agent

    Leverage their expertise and Zillow's premium Showcase listings to get your home seen by more buyers.

    Get started

    List with your own agent

    Get your home in front of millions of buyers by listing it on Zillow.

    Learn how to do it

    Sell it yourself

    Take full control of how buyers see your home on Zillow by listing For Sale by Owner (FSBO).

    List your home

    What's special

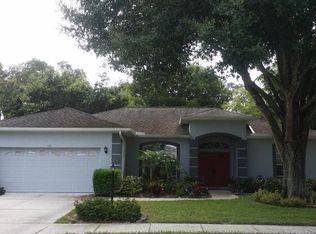
    Timeless appeal, thoughtful detail and splendid spaciousness define this well-cared-for pool home in Shenandoah. New roof, new propane tank, new pool heater, new epoxy garage floor and new appliances! Seller has just had property appraised so very much priced to sell. Great value. Great location. Wonderful hidden neighborhood of Shenandoah. Ideal for family-focused comforts, quality, and wellness, you are granted everything needed to live the quintessential Sarasota lifestyle. Boasting a desirable floorplan of nearly 2,200 square feet, the home features eye-catching architectural design and efficiency for indoor-outdoor living. Soaring ceilings, custom built-ins, and a cozy, wood-burning fireplace create inviting atmospheres through the living and family rooms that showcase views of the sun-soaked screened lanai through expanses of glass sliding doors. The kitchen is the heart of the home, where daily activities and gathering pulses around an island breakfast bar overlooking the dining nook for casual meals and conveniently near the formal dining space for elegant occasions. The entire family will enjoy spending countless weekends on the lanai with a heated, salt-water pool year-round. Situated for privacy and space, two guest bedrooms are perfectly sized for kids and visitors, while the generous primary suite offers you an exclusive retreat with an en-suite bath. Simply awaiting your personal touches of style and preferences, this accommodating home has the idyllic layout for an open floorplan for entertaining and everyday enjoyment. Shenandoah is a charming 24-home community with scattered, shadowy majestic oak trees, and a pond for fishing just minutes from downtown Sarasota, beaches and the airport.

    This property is off market, which means it's not currently listed for sale or rent on Zillow. This may be different from what's available on other websites or public sources.
    Facts & features

    Interior

    Bedrooms & bathrooms
    • Bedrooms: 3
    • Bathrooms: 2
    • Full bathrooms: 2
    Heating
    • central
    Cooling
    • Central
    Features
    • Flooring: Tile, Carpet
    • Has fireplace: Yes
    Interior area
    • Total interior livable area: 2,179 sqft

    Property

    Parking
    • Parking features: Garage, Open
    Features
    • Exterior features: Stucco
    Lot
    • Size: 8,276 Square Feet
    Details
    • Parcel number: 0045070056

    Construction

    Type & style
    • Home type: SingleFamily
    Materials
    • masonry
    • Foundation: Concrete
    • Roof: Asphalt
    Condition
    • Year built: 1995

    Community & HOA

    HOA
    • Has HOA: Yes
    • HOA fee: $138 monthly
    Location
    • Region: Sarasota

    Financial & listing details

    • Price per square foot: $296/sqft
    • Tax assessed value: $468,500
    • Annual tax amount: $5,696

    Price history

    DateEventPrice
    6/17/2022Sold$680,000-2.8%$312/sqft
    Source: Public Record Report a problem
    5/19/2022Pending sale$699,900$321/sqft
    Source: Stellar MLS #A4534164 Report a problem
    5/9/2022Listed for sale$699,900+120%$321/sqft
    Source: Stellar MLS #A4534164 Report a problem
    7/2/2004Sold$318,200+27.8%$146/sqft
    Source: Public Record Report a problem
    6/26/2003Sold$249,000+21.8%$114/sqft
    Source: Public Record Report a problem
    4/30/2001Sold$204,500$94/sqft
    Source: Public Record Report a problem

    Public tax history

    YearProperty taxesTax assessment
    2025$5,696 -6.4%$468,500 -7.7%
    2024$6,085 -1%$507,700 -1.6%
    2023$6,146 +111.7%$516,100 +116.5%
    2022$2,903 -40.5%$238,412 +3%
    2021$4,879 +0%$231,468 +1.4%
    2020$4,878 +82.6%$228,272 +5%
    2019$2,672 $217,372 +1.9%
    2018$2,672 +2.8%$213,319 +2.1%
    2017$2,599 -0.8%$208,931 -13.8%
    2016$2,619 $242,300 +10.4%
    2015$2,619 $219,400 +10.5%
    2014$2,619 +0.6%$198,620
    2013$2,604 +2.7%$198,620 +1.7%
    2012$2,535 +0.4%$195,300 -1.1%
    2011$2,525 -15.9%$197,500 -13.1%
    2010$3,003 -18.7%$227,200 -9.5%
    2009$3,693 $251,100 -15.3%
    2008$3,693 -3.3%$296,400 +0.8%
    2007$3,821 $293,921 +2.5%
    2006-- $286,752 +3%
    2005-- $278,400 +18.5%
    2004$3,486 -5.6%$234,900 +8.4%
    2003$3,691 +25.2%$216,700 +13.8%
    2002$2,948 +20.4%$190,400 +14.9%
    2001$2,448 +2.4%$165,677 +3%
    2000$2,391 $160,851
    Find assessor info on the county website

    Neighborhood: Fruitville

    Nearby schools

    GreatSchools rating
    Get a cash offer in 3 minutes
    Find out how much your home could sell for in as little as 3 minutes with a no-obligation cash offer.
    Estimated market value
    $644,500
    Get a cash offer in 3 minutes
    Find out how much your home could sell for in as little as 3 minutes with a no-obligation cash offer.
    Estimated market value
    $644,500