Skip main navigation
Sold for $620,000
  • $620,000

    133 Shady Pkwy, Sarasota, FL 34232

    3beds
    1,993sqft
    Single Family Residence
    Built in 1994
    8,875 Square Feet Lot
    $638,600 Zestimate®
    $311/sqft
    $3,554 Estimated rent

    Home value

    $638,600

    $607,000 - $671,000

    $3,554/mo

    Zestimate® history
    Loading
    Loading...

    Owner options

    List your home for rent

    $3,554/mo

    Rent Zestimate®

    Find your next renter with Zillow Rental Manager. Plus, with online applications, you can quickly screen prospective tenants – for free.

    Learn more

    $3,554/mo

    Rent Zestimate®

    Refinance and save

    $3,999/mo

    Est. payment

    Refinancing to a lower rate could help reduce your monthly payments and save thousands over the life of the loan.

    See today's rates

    $3,999/mo

    Est. payment

    Explore your selling options

    Work with a Zillow partner agent

    Leverage their expertise and Zillow's premium Showcase listings to get your home seen by more buyers.

    Get started

    List with your own agent

    Get your home in front of millions of buyers by listing it on Zillow.

    Learn how to do it

    Sell it yourself

    Take full control of how buyers see your home on Zillow by listing For Sale by Owner (FSBO).

    List your home

    What's special

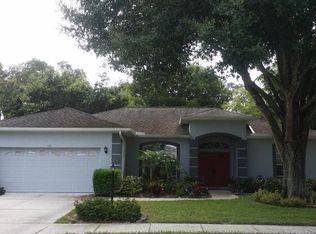
    You will fall in love from the moment you walk into the large foyer and enter this beautiful well maintained 3 bedroom, 2 bathroom, 2 car garage pool home located on a cul-de-sac. This home is light and bright, perfect for entertaining with it's spacious great room and large fireplace that is open to the renovated kitchen in 2020 boasting Calcutta stone countertops, GE appliances, painted raised panel wood cabinetry, breakfast bar plus pantry overlooking the large pool and oversized paver lanai. Attention to detail has been made with the lovely woodworking through out the home with crown molding, fluted trim and rosettes casing the doors, large baseboards, coffered ceiling with indirect lighting, French doors, recessed lighting, plantation shutters, and fenced in yard. The owner's suite has an oversized walk-in closet that spans the entire length of the bedroom, a tray ceiling, walk-in shower, jetted soaking tub with glass block window, vanity has two sinks and makeup area with under cabinet lighting which is fabulous at night plus a separate water closet. Laundry room is conveniently located off the kitchen and includes the washer & dryer, laundry sink, and storage cabinetry. You will have peace of mind knowing that the following have been replaced: Pool renovation in 2014 included the pool cage and patio extension, Roof 2018, A/C 2018, Electrical Panel 2019 and Water Heater 2021. You know you are at home when you drive into the picturesque canopied lined entrance of Shenandoah, a small community of 27 homes with LOW HOA Fees and NO CDD FEES, conveniently located to downtown Sarasota, the beaches, shopping, restaurants, hospitals, airports, and I-75.

    Zillow last checked:

    Listing updated:

    Listed by:

    Susan Retzke 941-544-5558,

    RE/MAX PLATINUM REALTY 941-929-9090

    Bought with:

    Justin Shirley, 3116512

    SHIRLEY INTERNATIONAL REALTY

    Source: Stellar MLS,MLS#: A4616813MLS LogoOriginating MLS: Sarasota - Manatee

    Facts & features

    Interior

    Bedrooms & bathrooms
    • Bedrooms: 3
    • Bathrooms: 2
    • Full bathrooms: 2
    Rooms
    • Room types: Utility Room
    Primary bedroom
    • Features: Walk-In Closet(s)
    • Level: First
    • Dimensions: 13x20
    Bedroom 2
    • Features: Built-in Closet
    • Level: First
    • Dimensions: 12x14
    Bedroom 3
    • Features: Built-in Closet
    • Level: First
    • Dimensions: 12x12
    Dining room
    • Level: First
    • Dimensions: 12x13
    Kitchen
    • Features: Kitchen Island
    • Level: First
    • Dimensions: 10x22
    Living room
    • Features: Ceiling Fan(s)
    • Level: First
    • Dimensions: 15x20
    Heating
    • Central
    Cooling
    • Central Air
    Appliances
    • Included: Dishwasher, Disposal, Dryer, Exhaust Fan, Microwave, Range, Refrigerator, Washer
    • Laundry: Electric Dryer Hookup, Inside, Laundry Room, Washer Hookup
    Features
    • Built-in Features, Ceiling Fan(s), Coffered Ceiling(s), Crown Molding, Eating Space In Kitchen, High Ceilings, Open Floorplan, Primary Bedroom Main Floor, Solid Surface Counters, Thermostat, Tray Ceiling(s), Walk-In Closet(s)
    • Flooring: Carpet, Ceramic Tile, Hardwood
    • Doors: French Doors
    • Windows: Shutters, Skylight(s)
    • Has fireplace: Yes
    • Fireplace features: Wood Burning
    Interior area
    • Total structure area: 2,712
    • Total interior livable area: 1,993 sqft

    Property

    Parking
    • Total spaces: 2
    • Parking features: Driveway, Garage Door Opener
    • Attached garage spaces: 2
    • Has uncovered spaces: Yes
    • Details: Garage Dimensions: 22x22
    Features
    • Levels: One
    • Stories: 1
    • Patio & porch: Enclosed, Patio, Screened
    • Exterior features: Lighting, Rain Gutters, Sidewalk
    • Has private pool: Yes
    • Pool features: Gunite, In Ground, Lighting, Screen Enclosure, Self Cleaning
    • Fencing: Fenced,Vinyl
    Lot
    • Size: 8,875 Square Feet
    • Features: Cul-De-Sac, In County, Sidewalk, Street Dead-End
    • Residential vegetation: Mature Landscaping
    Details
    • Parcel number: 0045070058
    • Zoning: RSF3
    • Special conditions: None

    Construction

    Type & style
    • Home type: SingleFamily
    • Architectural style: Custom
    • Property subtype: Single Family Residence
    Materials
    • Block, Brick, Stucco
    • Foundation: Slab
    • Roof: Shingle
    Condition
    • New construction: No
    • Year built: 1994

    Utilities & green energy

    • Sewer: Public Sewer
    • Water: Public
    • Utilities for property: Cable Connected, Electricity Connected, Sewer Connected, Street Lights, Water Connected

    Community & HOA

    Community
    • Features: Deed Restrictions, Sidewalks
    • Security: Smoke Detector(s)
    • Pet fee: $0 monthly
    • Subdivision: SHENANDOAH
    HOA
    • Has HOA: Yes
    • Services included: Common Area Taxes
    • HOA fee: $50 monthly
    • HOA name: Shenandoah / Glenda Howard
    • HOA phone: 574-286-5527
    Location
    • Region: Sarasota

    Financial & listing details

    • Price per square foot: $311/sqft
    • Tax assessed value: $468,700
    • Annual tax amount: $5,443
    • Date on market: 8/15/2024
    • Cumulative days on market: 18 days
    • Listing terms: Cash,Conventional,VA Loan
    • Ownership: Fee Simple
    • Total actual rent: 0
    • Electric utility on property: Yes
    • Road surface type: Paved, Asphalt

    Price history

    DateEventPrice
    10/18/2024Sold$620,000-4.6%$311/sqft
    Source: Stellar MLS #A4616813 Report a problem
    9/12/2024Pending sale$650,000$326/sqft
    Source: Stellar MLS #A4616813 Report a problem
    9/4/2024Listed for sale$650,000$326/sqft
    Source: Stellar MLS #A4616813 Report a problem
    8/27/2024Pending sale$650,000$326/sqft
    Source: Stellar MLS #A4616813 Report a problem
    8/21/2024Price change$650,000-3%$326/sqft
    Source: Stellar MLS #A4616813 Report a problem
    8/15/2024Listed for sale$670,000+106.2%$336/sqft
    Source: Stellar MLS #A4616813 Report a problem
    6/6/2019Sold$325,000-3%$163/sqft
    Source: Public Record Report a problem
    4/11/2019Listed for sale$335,000$168/sqft
    Source: WEST COAST REAL ESTATE #A4423903 Report a problem
    4/11/2019Pending sale$335,000$168/sqft
    Source: WEST COAST REAL ESTATE #A4423903 Report a problem
    4/2/2019Price change$335,000-4%$168/sqft
    Source: WEST COAST REAL ESTATE #A4423903 Report a problem
    3/19/2019Price change$349,000-4.3%$175/sqft
    Source: WEST COAST REAL ESTATE #A4423903 Report a problem
    3/8/2019Price change$364,500-1.2%$183/sqft
    Source: WEST COAST REAL ESTATE #A4423903 Report a problem
    2/20/2019Price change$369,000-4.9%$185/sqft
    Source: WEST COAST REAL ESTATE #A4423903 Report a problem
    2/11/2019Price change$388,000-2.8%$195/sqft
    Source: WEST COAST REAL ESTATE #A4423903 Report a problem
    1/17/2019Listed for sale$399,000+85.6%$200/sqft
    Source: WEST COAST REAL ESTATE #A4423903 Report a problem
    3/24/2011Listing removed$215,000+7.5%$108/sqft
    Source: Owner Report a problem
    11/10/2009Sold$200,000-7%$100/sqft
    Source: Public Record Report a problem
    8/28/2009Price change$215,000-19.2%$108/sqft
    Source: Owner Report a problem
    8/14/2009Price change$266,000+0.4%$133/sqft
    Source: Owner Report a problem
    7/31/2009Price change$265,000+29.3%$133/sqft
    Source: Owner Report a problem
    7/3/2009Price change$205,000-8.9%$103/sqft
    Source: Owner Report a problem
    6/19/2009Price change$225,000-4.3%$113/sqft
    Source: Owner Report a problem
    6/5/2009Price change$235,000-4.1%$118/sqft
    Source: Owner Report a problem
    5/22/2009Price change$245,000+8.9%$123/sqft
    Source: Owner Report a problem
    4/24/2009Price change$225,000-37.5%$113/sqft
    Source: Owner Report a problem
    4/10/2009Price change$360,000-2.7%$181/sqft
    Source: Owner Report a problem
    3/27/2009Listed for sale$370,000-3.9%$186/sqft
    Source: Owner Report a problem
    5/23/2005Sold$385,000+90.6%$193/sqft
    Source: Public Record Report a problem
    11/26/2001Sold$202,000+431.6%$101/sqft
    Source: Public Record Report a problem
    8/2/1994Sold$38,000$19/sqft
    Source: Public Record Report a problem

    Public tax history

    YearProperty taxesTax assessment
    2025$5,688 +1.4%$468,700 +22.6%
    2024$5,608 +3%$382,263 +10%
    2023$5,443 +15.3%$347,512 +10%
    2022$4,721 +19.3%$315,920 +10%
    2021$3,958 -4.1%$287,200 -2.9%
    2020$4,126 -1.9%$295,800 -3.1%
    2019$4,205 $305,300 +9.4%
    2018$4,205 +10.4%$279,100 +13.3%
    2017$3,810 +14.1%$246,300 +0.2%
    2016$3,338 $245,800 +10.4%
    2015$3,338 +6.9%$222,600 +4%
    2014$3,122 -6.4%$214,060
    2013$3,335 +11.4%$214,060 +10%
    2012$2,993 +0.2%$194,600 -1.5%
    2011$2,985 -12.2%$197,500 -10.9%
    2010$3,402 -6.5%$221,700 -9.5%
    2009$3,637 $245,000 -16.2%
    2008$3,637 -20.8%$292,500 -17.7%
    2007$4,593 $355,572 +2.5%
    2006-- $346,900 +74.3%
    2005-- $199,045 +3%
    2004$2,868 -1%$193,248 +1.9%
    2003$2,896 +1.2%$189,645 +2.4%
    2002$2,861 +28.1%$185,200 +21.8%
    2001$2,234 +2.3%$152,084 +3%
    2000$2,184 $147,654
    Find assessor info on the county website

    Neighborhood: Fruitville

    Nearby schools

    GreatSchools rating
    Schools provided by the listing agent
    • Elementary: Fruitville Elementary
    • Middle: McIntosh Middle
    • High: Sarasota High

    Source: Stellar MLS. This data may not be complete. We recommend contacting the local school district to confirm school assignments for this home.

    Get a cash offer in 3 minutes
    Find out how much your home could sell for in as little as 3 minutes with a no-obligation cash offer.
    Estimated market value
    $638,600
    Get a cash offer in 3 minutes
    Find out how much your home could sell for in as little as 3 minutes with a no-obligation cash offer.
    Estimated market value
    $638,600