Fabulous 3/2/2 in Hallsville ISD. Interior is beautifully updated with paint, flooring and more. See associated docs for complete list of updates done since 2021. Spacious bedrooms with ample storage and closet space. Parklike backyard has fabulous inground pool and an incredible shop with 1/2 bath and private drive. Plenty of entertaining area both inside and out. 1 hour notice please. Seller requests pre approval letters.
Sold
Price Unknown
125 Shawnee Trl, Hallsville, TX 75650
3beds
1,585sqft
Single Family Residence
Built in 1993
0.31 Acres Lot
$319,000 Zestimate®
$--/sqft
$2,136 Estimated rent
Home value
$319,000
$303,000 - $335,000
$2,136/mo
Zestimate® history
Owner options
List your home for rent
$2,136/mo
Rent Zestimate®
Find your next renter with Zillow Rental Manager. Plus, with online applications, you can quickly screen prospective tenants – for free.
$2,136/mo
Rent Zestimate®
Refinance and save
Refinancing to a lower rate could help reduce your monthly payments and save thousands over the life of the loan.
Explore your selling options
Work with a Zillow partner agent
Leverage their expertise and Zillow's premium Showcase listings to get your home seen by more buyers.
Get startedList with your own agent
Get your home in front of millions of buyers by listing it on Zillow.
Learn how to do itSell it yourself
Take full control of how buyers see your home on Zillow by listing For Sale by Owner (FSBO).
List your homeWhat's special
Zillow last checked:
Listing updated:
Listed by:
Sharon G Williamson 903-738-1686,
Teri Norwood Real Estate Team
Bought with:
Heidi Hitt
Miller Homes Group Longview
Source: LGVBOARD,MLS#: 20243313
Facts & features
Interior
Bedrooms & bathrooms
- Bedrooms: 3
- Bathrooms: 2
- Full bathrooms: 2
- 1/2 bathrooms: 1
Rooms
- Room types: Family Room, Utility Room
Bedroom
- Features: Walk-In Closet(s)
Bathroom
- Features: Shower and Tub, Double Vanity, Walk-In Closet(s), Ceramic Tile
Dining room
- Features: Separate Formal Dining
Heating
- Central Electric
Cooling
- Central Electric
Appliances
- Included: Elec Range/Oven, Microwave, Dishwasher, Disposal, Vented Exhaust Fan, Plumbed For Ice Maker, Electric Water Heater
- Laundry: Laundry Room
Features
- High Ceilings, Pantry, Ceiling Fans, Eat-in Kitchen
- Flooring: Vinyl
- Windows: Partial Curtains, Shades/Blinds
- Number of fireplaces: 1
- Fireplace features: Wood Burning
Interior area
- Total structure area: 1,585
- Total interior livable area: 1,585 sqft
Property
Parking
- Total spaces: 2
- Parking features: Both, Garage Faces Front, Attached, Other, Concrete
- Garage spaces: 2
- Has carport: Yes
- Has uncovered spaces: Yes
Features
- Levels: One
- Stories: 1
- Patio & porch: Patio, Covered
- Exterior features: Auto Sprinkler
- Has private pool: Yes
- Pool features: Vinyl, In Ground
- Fencing: Wood,Chain Link
Lot
- Size: 0.31 Acres
- Dimensions: 90 x 150
- Features: Landscaped
Details
- Additional structures: Storage, Workshop, Storage Buildings
- Parcel number: R51183
Construction
Type & style
- Home type: SingleFamily
- Architectural style: Traditional
- Property subtype: Single Family Residence
Materials
- Brick Veneer
- Foundation: Slab
- Roof: Composition
Condition
- Year built: 1993
Utilities & green energy
- Sewer: Public Sewer
- Water: Public Water, City
- Utilities for property: Electricity Available
Green energy
- Energy generation: Wind
Community & HOA
Community
- Security: Smoke Detector(s)
- Subdivision: Timber Ridge U2
Location
- Region: Hallsville
Financial & listing details
- Tax assessed value: $260,820
- Annual tax amount: $2,365
- Date on market: 9/19/2025
- Listing terms: Cash,FHA,Conventional,VA Loan
- Exclusions: none
- Road surface type: Asphalt
Price history
| Date | Event | Price |
|---|---|---|
| 7/22/2024 | Sold | -- |
Source:  LGVBOARD #20243313 Report a problem LGVBOARD #20243313 Report a problem | ||
| 5/28/2024 | Listed for sale | $325,500+51.5%$205/sqft |
Source: LGVBOARD #20243313 Report a problem | ||
| 9/24/2021 | Sold | -- |
Source: LGVBOARD #20214599 Report a problem | ||
| 8/16/2021 | Listed for sale | $214,900+19.5%$136/sqft |
Source: LGVBOARD #20214599 Report a problem | ||
| 6/6/2019 | Sold | -- |
Source: LGVBOARD #20191744 Report a problem | ||
| 4/4/2019 | Listed for sale | $179,900$114/sqft |
Source: DAUB REALTY #20191744 Report a problem | ||
Public tax history
| Year | Property taxes | Tax assessment |
|---|---|---|
| 2024 | $2,390 +1.1% | $260,820 +1.5% |
| 2023 | $2,365 +2.1% | $256,920 +34.8% |
| 2022 | $2,316 | $190,570 +21.9% |
| 2021 | -- | $156,330 +4.5% |
| 2020 | $1,726 -46.7% | $149,590 -2% |
| 2019 | $3,241 +34.6% | $152,620 +1.6% |
| 2018 | $2,407 +43.4% | $150,180 +9.9% |
| 2017 | $1,678 | $136,620 +1.1% |
| 2016 | $1,678 +10.5% | $135,110 -1.7% |
| 2015 | $1,519 -9% | $137,390 -0.1% |
| 2014 | $1,670 -1.7% | $137,480 |
| 2013 | $1,699 -0.1% | -- |
| 2012 | $1,701 | -- |
| 2011 | -- | -- |
| 2010 | -- | -- |
| 2009 | -- | -- |
| 2008 | -- | -- |
| 2007 | -- | -- |
| 2006 | -- | -- |
| 2005 | -- | -- |
| 2004 | -- | -- |
Find assessor info on the county website
Neighborhood: 75650
Nearby homes
- $--3 bd3 ba1.7k sqft129 Shawnee Trl, Hallsville, TX 75650Sold
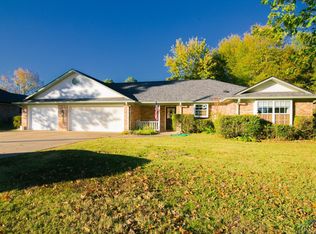
- $262,1003 bd2 ba1.5k sqft123 Shawnee Trl, Hallsville, TX 75650Off Market

- $215,6003 bd2 ba1.2k sqft124 Shawnee Trl, Hallsville, TX 75650Off Market
- $254,500-- bd-- ba1.5k sqft131 Shawnee Trl, Hallsville, TX 75650Off Market
- $210,6003 bd2 ba1.4k sqft130 Shawnee Trl, Hallsville, TX 75650Off Market
- $243,600-- bd-- ba1.6k sqft226 Cheyenne Run, Hallsville, TX 75650Off Market
- $228,000-- bd-- ba1.4k sqft228 Cheyenne Run, Hallsville, TX 75650Off Market
- $--3 bd3 ba2.2k sqft121 Shawnee Trl, Hallsville, TX 75650Sold
Nearby schools
GreatSchools rating
- 7/10Hallsville North Elementary SchoolGrades: PK-4Distance: 0.4 mi
- 9/10Hallsville Junior High SchoolGrades: 6-8Distance: 1.8 mi
- 7/10Hallsville High SchoolGrades: 9-12Distance: 0.5 mi
Schools provided by the listing agent
- District: Hallsville
Source: LGVBOARD. This data may not be complete. We recommend contacting the local school district to confirm school assignments for this home.
- Texas
- Harrison County
- Hallsville
- 75650
- 125 Shawnee Trl
Nearby cities
Nearby zip codes
Other Hallsville Topics
