This charming 3-bedroom, 2.5-bathroom home is located in the highly sought-after Hallsville ISD. Featuring a spacious 3-car garage and a large sunken living area with a cozy wood-burning fireplace, it offers both comfort and style. The master bedroom is thoughtfully split from the guest rooms and includes a walk-in closet. The Jack and Jill bathroom connects two generously sized guest rooms. The kitchen is a standout with ample storage, a large island, and a convenient desk nook perfect for remote work. Outside, enjoy a large, shaded fenced backyard ideal for relaxation and entertaining. Don't miss this perfect family home!
Sold
Price Unknown
129 Shawnee Trl, Hallsville, TX 75650
3beds
1,765sqft
Single Family Residence
Built in 1990
0.31 Acres Lot
$255,400 Zestimate®
$--/sqft
$2,316 Estimated rent
Home value
$255,400
$232,000 - $281,000
$2,316/mo
Zestimate® history
Owner options
List your home for rent
$2,316/mo
Rent Zestimate®
Find your next renter with Zillow Rental Manager. Plus, with online applications, you can quickly screen prospective tenants – for free.
$2,316/mo
Rent Zestimate®
Refinance and save
Refinancing to a lower rate could help reduce your monthly payments and save thousands over the life of the loan.
Explore your selling options
Work with a Zillow partner agent
Leverage their expertise and Zillow's premium Showcase listings to get your home seen by more buyers.
Get startedList with your own agent
Get your home in front of millions of buyers by listing it on Zillow.
Learn how to do itSell it yourself
Take full control of how buyers see your home on Zillow by listing For Sale by Owner (FSBO).
List your homeWhat's special
Cozy wood-burning fireplaceShaded fenced backyardWalk-in closetAmple storageGenerously sized guest roomsLarge islandJack and jill bathroom
Zillow last checked:
Listing updated:
Listed by:
Alison Feller 903-265-4793,
Daub Realty
Bought with:
J.P. Daub
Daub Realty
Source: LGVBOARD,MLS#: 20247376
Facts & features
Interior
Bedrooms & bathrooms
- Bedrooms: 3
- Bathrooms: 3
- Full bathrooms: 2
- 1/2 bathrooms: 1
Rooms
- Room types: Utility Room, 1 Living Area
Bedroom
- Features: Master Bedroom Split
Bathroom
- Features: Shower/Tub, Walk-In Closet(s)
Dining room
- Features: Den/Dining Combo
Heating
- Central Electric
Cooling
- Central Electric
Appliances
- Included: Elec Range/Oven, Electric Oven, Electric Cooktop, Dishwasher, Trash Compactor, Vented Exhaust Fan, Electric Water Heater
- Laundry: Laundry Room
Features
- Ceiling Fans, Eat-in Kitchen
- Flooring: Carpet, Tile, Hardwood
- Number of fireplaces: 1
- Fireplace features: Wood Burning
Interior area
- Total structure area: 1,765
- Total interior livable area: 1,765 sqft
Property
Parking
- Total spaces: 3
- Parking features: Garage, Garage Faces Front, Attached, Concrete
- Attached garage spaces: 3
- Has uncovered spaces: Yes
Features
- Levels: One
- Stories: 1
- Patio & porch: Patio
- Pool features: None
- Fencing: Wood
Lot
- Size: 0.31 Acres
- Features: Landscaped
Details
- Additional structures: None
- Parcel number: R000051184
Construction
Type & style
- Home type: SingleFamily
- Architectural style: Traditional
- Property subtype: Single Family Residence
Materials
- Brick
- Foundation: Slab
- Roof: Composition
Condition
- Year built: 1990
Utilities & green energy
- Sewer: Public Sewer
- Water: Public Water, City
- Utilities for property: Electricity Available
Community & HOA
Community
- Subdivision: Timber Ridge
Location
- Region: Hallsville
Financial & listing details
- Tax assessed value: $181,650
- Annual tax amount: $2,756
- Date on market: 9/19/2025
- Listing terms: Cash,FHA,Conventional,VA Loan
- Exclusions: All remaining items in estate sale
Price history
| Date | Event | Price |
|---|---|---|
| 2/3/2025 | Sold | -- |
Source:  LGVBOARD #20247376 Report a problem LGVBOARD #20247376 Report a problem | ||
| 12/6/2024 | Listed for sale | $263,000$149/sqft |
Source: LGVBOARD #20247376 Report a problem | ||
Public tax history
| Year | Property taxes | Tax assessment |
|---|---|---|
| 2024 | $914 +2.3% | $181,650 +4.2% |
| 2023 | $893 -46.7% | $174,410 +8.7% |
| 2022 | $1,677 | $160,420 +1.4% |
| 2021 | -- | $158,170 +4.3% |
| 2020 | $1,296 -25.9% | $151,600 +0.6% |
| 2019 | $1,749 +32.4% | $150,700 +1.7% |
| 2018 | $1,321 -0.4% | $148,190 +0.4% |
| 2017 | $1,326 | $147,560 +1% |
| 2016 | $1,326 +17.1% | $146,160 +0.5% |
| 2015 | $1,133 -10.8% | $145,500 |
| 2014 | $1,270 -1.4% | $145,500 |
| 2013 | $1,288 -0.3% | -- |
| 2012 | $1,292 | -- |
| 2011 | -- | -- |
| 2010 | -- | -- |
| 2009 | -- | -- |
| 2008 | -- | -- |
| 2007 | -- | -- |
| 2006 | -- | -- |
| 2005 | -- | -- |
| 2004 | -- | -- |
Find assessor info on the county website
Neighborhood: 75650
Nearby homes
- $--3 bd2 ba1.5k sqft125 Shawnee Trl, Hallsville, TX 75650Sold

- $256,400-- bd-- ba1.5k sqft131 Shawnee Trl, Hallsville, TX 75650Off Market
- $211,3003 bd2 ba1.4k sqft130 Shawnee Trl, Hallsville, TX 75650Off Market
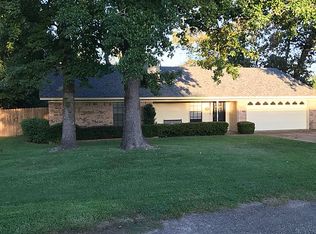
- $226,900-- bd-- ba1.4k sqft228 Cheyenne Run, Hallsville, TX 75650Off Market
- $262,1003 bd2 ba1.5k sqft123 Shawnee Trl, Hallsville, TX 75650Off Market
- $201,900-- bd-- ba1.2k sqft133 Shawnee Trl, Hallsville, TX 75650Off Market
- $242,000-- bd-- ba1.6k sqft226 Cheyenne Run, Hallsville, TX 75650Off Market
- $254,6003 bd2 ba1.5k sqft230 Cheyenne Run, Hallsville, TX 75650Off Market
Nearby schools
GreatSchools rating
- 7/10Hallsville North Elementary SchoolGrades: PK-4Distance: 0.4 mi
- 9/10Hallsville Junior High SchoolGrades: 6-8Distance: 1.8 mi
- 7/10Hallsville High SchoolGrades: 9-12Distance: 0.5 mi
Schools provided by the listing agent
- District: HISD
Source: LGVBOARD. This data may not be complete. We recommend contacting the local school district to confirm school assignments for this home.
- Texas
- Harrison County
- Hallsville
- 75650
- 129 Shawnee Trl
Nearby cities
Nearby zip codes
Other Hallsville Topics
