Welcome home! Stunning four bedroom, two full bathroom home nestled in a country like setting. Located at the end of a cul-du-sac sitting on over an acre! Featuring an open floor plan with tons of unique built-ins through-out! Kitchen boasts an abundance of beautiful cabinetry and a breakfast bar. French doors lead into informal dining room with gorgeous view of the private, wooded lot. Primary bedroom includes a separate dressing area. Additional detached garage and large shed are great for extra storage options! New HVAC in 2017, bath remodel in 2019, flooring updates in 2019 and new water heater in 2022! Schedule your showing to call this gem home today!
Sold for $232,500
$232,500
125 Sherwood Ct, Creve Coeur, IL 61610
4beds
2,340sqft
Single Family Residence, Residential
Built in 1953
1.3 Acres Lot
$238,000 Zestimate®
$99/sqft
$1,880 Estimated rent
Home value
$238,000
$195,000 - $290,000
$1,880/mo
Zestimate® history
Owner options
List your home for rent
$1,880/mo
Rent Zestimate®
Find your next renter with Zillow Rental Manager. Plus, with online applications, you can quickly screen prospective tenants – for free.
$1,880/mo
Rent Zestimate®
Refinance and save
$1,762/mo
Est. payment
Refinancing to a lower rate could help reduce your monthly payments and save thousands over the life of the loan.
$1,762/mo
Est. payment
Explore your selling options
Work with a Zillow partner agent
Leverage their expertise and Zillow's premium Showcase listings to get your home seen by more buyers.
Get startedList with your own agent
Get your home in front of millions of buyers by listing it on Zillow.
Learn how to do itSell it yourself
Take full control of how buyers see your home on Zillow by listing For Sale by Owner (FSBO).
List your homeWhat's special
Tons of unique built-insAdditional detached garageOver an acreOpen floor planAbundance of beautiful cabinetryFrench doorsBreakfast bar
Zillow last checked:
Listing updated:
Listed by:
Bryson Smith Listings@brysonsmithteam.com,
Keller Williams Premier Realty
Bought with:
Jill Deiss, 475.156444
Keller Williams Revolution Mac
Source: RMLS Alliance as distributed by MLS GRID,MLS#: PA1262843 Originating MLS: Peoria Area Association of Realtors
Originating MLS: Peoria Area Association of Realtors
Facts & features
Interior
Bedrooms & bathrooms
- Bedrooms: 4
- Bathrooms: 2
- Full bathrooms: 2
Bedroom 1
- Level: Main
- Dimensions: 14ft 0in x 13ft 0in
Bedroom 2
- Level: Main
- Dimensions: 10ft 0in x 14ft 0in
Bedroom 3
- Level: Main
- Dimensions: 10ft 0in x 12ft 0in
Bedroom 4
- Level: Main
- Dimensions: 10ft 0in x 10ft 0in
Other
- Level: Main
- Dimensions: 14ft 0in x 12ft 0in
Other
- Level: Main
- Dimensions: 10ft 0in x 16ft 0in
Other
- Area: 0
Kitchen
- Level: Main
- Dimensions: 14ft 0in x 14ft 0in
Laundry
- Level: Main
- Dimensions: 8ft 0in x 10ft 0in
Living room
- Level: Main
- Dimensions: 20ft 0in x 17ft 0in
Main level
- Area: 2340
Heating
- Forced Air
Cooling
- Central Air
Appliances
- Included: Gas Water Heater
Features
- Solid Surface Counter, Ceiling Fan(s)
- Basement: Crawl Space,Partial
- Number of fireplaces: 2
- Fireplace features: Den, Family Room, Gas Starter
Interior area
- Total structure area: 2,340
- Total interior livable area: 2,340 sqft
Property
Parking
- Total spaces: 3
- Parking features: Attached, Detached
- Attached garage spaces: 3
- Details: Number Of Garage Remotes: 0
Features
- Patio & porch: Patio
Lot
- Size: 1.3 Acres
- Features: Cul-De-Sac, Level, Wooded
Details
- Additional structures: Shed(s)
- Parcel number: 050506304036
- Zoning description: Residential
Construction
Type & style
- Home type: SingleFamily
- Architectural style: Ranch
- Property subtype: Single Family Residence, Residential
Materials
- Brick
- Roof: Shingle
Condition
- New construction: No
- Year built: 1953
Details
- Warranty included: Yes
Utilities & green energy
- Sewer: Public Sewer
- Water: Public
Community & HOA
Community
- Subdivision: Forrest Hill
Location
- Region: Creve Coeur
Financial & listing details
- Price per square foot: $99/sqft
- Tax assessed value: $194,580
- Annual tax amount: $5,133
- Date on market: 12/18/2025
- Cumulative days on market: 31 days
- Road surface type: Paved
Price history
| Date | Event | Price |
|---|---|---|
| 3/6/2026 | Sold | $232,500-3.1%$99/sqft |
Source:  RMLS Alliance as distributed by MLS GRID #PA1262843 Report a problem RMLS Alliance as distributed by MLS GRID #PA1262843 Report a problem | ||
| 1/26/2026 | Pending sale | $239,900$103/sqft |
Source: RMLS Alliance as distributed by MLS GRID #PA1262843 Report a problem | ||
| 1/16/2026 | Price change | $239,900-4%$103/sqft |
Source: RMLS Alliance as distributed by MLS GRID #PA1262843 Report a problem | ||
| 1/8/2026 | Pending sale | $250,000$107/sqft |
Source: RMLS Alliance as distributed by MLS GRID #PA1262843 Report a problem | ||
| 12/18/2025 | Listed for sale | $250,000+51.5%$107/sqft |
Source: RMLS Alliance as distributed by MLS GRID #PA1262843 Report a problem | ||
| 6/4/2025 | Listing removed | -- |
Source: Owner Report a problem | ||
| 9/11/2018 | Sold | $165,000-2.9%$71/sqft |
Source: Public Record Report a problem | ||
| 6/4/2018 | Price change | $169,900-2.9%$73/sqft |
Source: Owner Report a problem | ||
| 6/2/2018 | Listed for sale | $174,900+24%$75/sqft |
Source: Owner Report a problem | ||
| 10/17/2012 | Sold | $141,000-5.9%$60/sqft |
Source: RMLS Alliance as distributed by MLS GRID #PA1137504 Report a problem | ||
| 7/31/2012 | Listed for sale | $149,900$64/sqft |
Source: Honig Realty Inc (dba Coldwell Banker Honig-Bell) #1137504 Report a problem | ||
Public tax history
| Year | Property taxes | Tax assessment |
|---|---|---|
| 2024 | $5,134 +5.2% | $64,860 +8.9% |
| 2023 | $4,882 +5.8% | $59,540 +8.1% |
| 2022 | $4,615 +10.2% | $55,070 +4% |
| 2021 | $4,188 +3.3% | $52,950 |
| 2020 | $4,055 +1.8% | $52,950 |
| 2019 | $3,985 +10.9% | $52,950 +7% |
| 2018 | $3,593 | $49,470 +3.2% |
| 2017 | $3,593 +1.8% | $47,930 |
| 2016 | $3,527 +6.4% | $47,930 |
| 2015 | $3,315 -11.6% | -- |
| 2013 | $3,752 | $51,340 |
| 2012 | -- | $51,340 |
| 2011 | -- | $51,340 +25% |
| 2010 | -- | $41,060 -20% |
| 2009 | $3,378 | $51,340 |
Find assessor info on the county website
Neighborhood: 61610
Nearby homes
- $102,9002 bd1 ba1.7k sqft121 Sherwood Ct, Creve Coeur, IL 61610Off Market
- $143,1004 bd1 ba2k sqft341 Lawnridge Dr, Creve Coeur, IL 61610Off Market
- $105,4002 bd1 ba710 sqft337 Lawnridge Dr, Creve Coeur, IL 61610Off Market
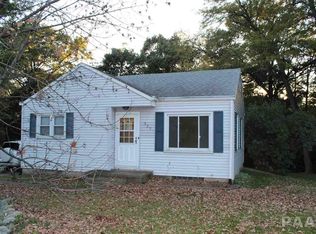
- $15,750-- bd-- ba-- sqft327 Lawnridge Dr, Creve Coeur, IL 61610Off Market
- $142,5003 bd2 ba1.9k sqft349 Lawnridge Dr, Creve Coeur, IL 61610Off Market
- $113,9003 bd1 ba1.5k sqft353 Lawnridge Dr, Creve Coeur, IL 61610Off Market
- $159,1003 bd1 ba2k sqft117 Sherwood Ct, Creve Coeur, IL 61610Off Market
- $180,7004 bd1 ba2.4k sqft340 Hawthorne Cir, Creve Coeur, IL 61610Off Market
Nearby schools
GreatSchools rating
- 4/10Lasalle Elementary SchoolGrades: PK-4Distance: 0.6 mi
- 2/10Parkview Jr High SchoolGrades: 5-8Distance: 1.4 mi
- 4/10East Peoria High SchoolGrades: 9-12Distance: 3.2 mi
Schools provided by the listing agent
- High: East Peoria Comm
Source: RMLS Alliance as distributed by MLS GRID. This data may not be complete. We recommend contacting the local school district to confirm school assignments for this home.


Get pre-qualified for a loan
At Zillow Home Loans, we can pre-qualify you in as little as 5 minutes with no impact to your credit score.An equal housing lender. NMLS #10287.
Sell for more on Zillow
Get a Zillow Showcase℠ listing at no additional cost and you could sell for .
$238,000
2% more
+$4,760
With Zillow Showcase(estimated)
$242,760
- Illinois
- Tazewell County
- Creve Coeur
- 61610
- 125 Sherwood Ct
Nearby cities
Nearby zip codes
Other Creve Coeur Topics
