Welcome to 125 Siena Drive, the perfect coastal getaway just steps from everything and anything you could ever need. With its charming curb appeal and Dutch door entrance, your first impression of the manicured landscaping and front patio gives you a sense of charm and character alike. Making your way into the living room, equipped with a gas fireplace and adjoined formal dining room, it's easy to envision any given day or season spent here. Heading down the hall, you'll find the large front bedroom with a walk-in closet, accented by the charm of the stained glass you may have noticed from the curb. Next, you'll notice the first full and spacious bathroom, equipped with a separate shower and bathtub. Heading towards the backyard, you find two spacious bedrooms, with one accompanied by a half bathroom and a door to your spacious and private backyard getaway. Just aside your backyard retreat stands a rare and functional, full two-car detached garage, complete with laundry hookups and enough storage for all your coastal hobbies and toys. Returning through the kitchen’s backdoor, one can easily see how the charm of this home makes for not only an ideal full-time residence, but could also double as your weekend getaway. This abode is walking distance to one of Long Beach's highest rated elementary schools. It is encompassed by an incredibly diverse array of shops, activities, and dining experiences. With updated electrical and plumbing, new appliances, fresh details, and incredible charm, we hope you have a chance to see 125 Siena before she's gone.
Sold for $1,410,000
Street View
Listed by: California Real Estate Company • Ben Fisher • Contact: 714-376-0782
Bought with: Y Realty
$1,410,000
125 Siena Dr, Long Beach, CA 90803
3beds
1,263sqft
Single Family Residence
Built in 1939
3,231 Square Feet Lot
$1,407,600 Zestimate®
$1,116/sqft
$5,082 Estimated rent
Home value
$1,407,600
$1.28M - $1.55M
$5,082/mo
Zestimate® history
Owner options
List your home for rent
$5,082/mo
Rent Zestimate®
Find your next renter with Zillow Rental Manager. Plus, with online applications, you can quickly screen prospective tenants – for free.
$5,082/mo
Rent Zestimate®
Refinance and save
$9,044/mo
Est. payment
Refinancing to a lower rate could help reduce your monthly payments and save thousands over the life of the loan.
$9,044/mo
Est. payment
Explore your selling options
Work with a Zillow partner agent
Leverage their expertise and Zillow's premium Showcase listings to get your home seen by more buyers.
Get startedList with your own agent
Get your home in front of millions of buyers by listing it on Zillow.
Learn how to do itSell it yourself
Take full control of how buyers see your home on Zillow by listing For Sale by Owner (FSBO).
List your homeWhat's special
Gas fireplacePrivate backyardCharming curb appealSpacious bathroomHalf bathroomTwo-car detached garageFront patio
Zillow last checked:
Listing updated:
Listed by:
Ben Fisher DRE #01938483 714-376-0782,
California Real Estate Company
Bought with:
Tara Riggi, DRE #01986173
Y Realty
Source: CRMLS,MLS#: PW25129317 Originating MLS: California Regional MLS
Originating MLS: California Regional MLSFacts & features
Interior
Bedrooms & bathrooms
- Bedrooms: 3
- Bathrooms: 2
- Full bathrooms: 1
- 1/2 bathrooms: 1
- Main level bathrooms: 2
- Main level bedrooms: 3
Rooms
- Room types: Bedroom, Kitchen, Living Room, Dining Room
Bedroom
- Features: All Bedrooms Down
Bathroom
- Features: Bathtub, Tile Counters
Kitchen
- Features: Tile Counters
Heating
- Central
Cooling
- None
Appliances
- Included: Dishwasher, Gas Oven, Gas Range, Refrigerator
- Laundry: In Garage
Features
- Separate/Formal Dining Room, Open Floorplan, Tile Counters, All Bedrooms Down
- Flooring: Wood
- Windows: Casement Window(s), Plantation Shutters, Stained Glass, Wood Frames
- Has fireplace: Yes
- Fireplace features: Dining Room, Family Room, Gas, Raised Hearth
- Common walls with other units/homes: 2+ Common Walls,No One Above,No One Below
Interior area
- Total interior livable area: 1,263 sqft
Property
Parking
- Total spaces: 2
- Parking features: Garage, Garage Faces Rear
- Garage spaces: 2
Features
- Levels: One
- Stories: 1
- Entry location: Front Door
- Patio & porch: Brick, Patio
- Exterior features: Rain Gutters
- Pool features: None
- Spa features: None
- Fencing: Block
- Has view: Yes
- View description: None
Lot
- Size: 3,231 Square Feet
- Features: 0-1 Unit/Acre
Details
- Parcel number: 7244015015
- Zoning: LBR1S
- Special conditions: Standard
Construction
Type & style
- Home type: SingleFamily
- Architectural style: Bungalow,Cape Cod,Cottage
- Property subtype: Single Family Residence
- Attached to another structure: Yes
Materials
- Brick, Shingle Siding, Stucco, Wood Siding
- Foundation: Raised
- Roof: Shingle
Condition
- New construction: No
- Year built: 1939
Utilities & green energy
- Electric: 220 Volts
- Sewer: Public Sewer, Sewer Tap Paid
- Water: Public
- Utilities for property: Electricity Connected, Natural Gas Connected, Sewer Connected, Water Connected
Community & HOA
Community
- Features: Gutter(s), Suburban, Sidewalks
- Subdivision: Naples (Na)
Location
- Region: Long Beach
Financial & listing details
- Price per square foot: $1,116/sqft
- Tax assessed value: $1,069,666
- Annual tax amount: $14,477
- Date on market: 6/12/2025
- Cumulative days on market: 20 days
- Listing terms: Cash,Conventional,1031 Exchange,FHA
- Road surface type: Paved
Price history
| Date | Event | Price |
|---|---|---|
| 9/26/2025 | Sold | $1,410,000+0.4%$1,116/sqft |
Source:  CRMLS #PW25129317 Report a problem CRMLS #PW25129317 Report a problem | ||
| 7/3/2025 | Contingent | $1,404,888$1,112/sqft |
Source: CRMLS #PW25129317 Report a problem | ||
| 6/12/2025 | Listed for sale | $1,404,888+47.1%$1,112/sqft |
Source: CRMLS #PW25129317 Report a problem | ||
| 6/28/2019 | Sold | $955,000-4%$756/sqft |
Source:  CRMLS #PW19088436 Report a problem CRMLS #PW19088436 Report a problem | ||
| 5/27/2019 | Pending sale | $995,000$788/sqft |
Source: Coldwell Banker Coastal Alliance #PW19088436 Report a problem | ||
| 5/7/2019 | Price change | $995,000-7.4%$788/sqft |
Source: Coldwell Banker Coastal Alliance #PW19088436 Report a problem | ||
| 5/3/2019 | Pending sale | $1,075,000$851/sqft |
Source: Coldwell Banker Coastal Alliance #PW19088436 Report a problem | ||
| 4/18/2019 | Listed for sale | $1,075,000+23.3%$851/sqft |
Source: Coldwell Banker Coastal Alliance #PW19088436 Report a problem | ||
| 4/19/2007 | Sold | $872,000$690/sqft |
Source: Public Record Report a problem | ||
Public tax history
| Year | Property taxes | Tax assessment |
|---|---|---|
| 2025 | $14,477 +4.1% | $1,069,666 +2% |
| 2024 | $13,912 +1.7% | $1,048,693 +2% |
| 2023 | $13,682 +6.6% | $1,028,132 +2% |
| 2022 | $12,838 +1.6% | $1,007,973 +2% |
| 2021 | $12,635 +0.4% | $988,210 +1% |
| 2020 | $12,588 | $978,078 -6.6% |
| 2019 | $12,588 +8.2% | $1,047,304 +16.4% |
| 2018 | $11,631 | $900,000 +15.4% |
| 2017 | $11,631 +13.2% | $780,000 |
| 2016 | $10,276 +5.1% | $780,000 |
| 2015 | $9,780 +1.6% | $780,000 |
| 2014 | $9,623 | $780,000 +18.9% |
| 2012 | -- | $656,000 -6.3% |
| 2011 | -- | $700,000 |
| 2010 | -- | $700,000 -9.5% |
| 2009 | -- | $773,100 |
| 2008 | -- | $773,100 +101% |
| 2007 | -- | $384,700 +2% |
| 2006 | -- | $377,157 |
| 2005 | -- | $377,157 +4% |
| 2004 | -- | $362,513 +1.9% |
| 2003 | -- | $355,870 +2% |
| 2002 | -- | $348,893 +4% |
| 2000 | -- | $335,346 |
Find assessor info on the county website
Neighborhood: Naples
Nearby homes
- $2,576,7004 bd2 ba2.8k sqft123 Siena Dr, Long Beach, CA 90803Off Market
- $1,466,9003 bd2 ba1.2k sqft127 Siena Dr, Long Beach, CA 90803Off Market
- $1,737,8002 bd2 ba1.4k sqft117 Siena Dr, Long Beach, CA 90803Off Market
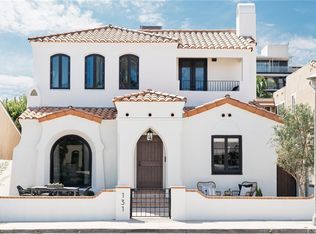
- $3,405,7005 bd4 ba3.4k sqft131 Siena Dr, Long Beach, CA 90803Off Market
- $1,540,4002 bd1 ba1k sqft5439 E The Toledo, Long Beach, CA 90803Off Market
- $2,550,0004 bd4 ba3k sqft5433 E The Toledo, Long Beach, CA 90803Sold
- $1,816,4004 bd2 ba1.8k sqft5437 E The Toledo, Long Beach, CA 90803Off Market
- $2,450,0004 bd4 ba3k sqft5429 E The Toledo, Long Beach, CA 90803Sold
Nearby schools
GreatSchools rating
- 8/10Naples Elementary SchoolGrades: K-5Distance: 0.1 mi
- 8/10Rogers Middle SchoolGrades: 6-8Distance: 0.7 mi
- 6/10Wilson High SchoolGrades: 9-12Distance: 1.6 mi
Schools provided by the listing agent
- Elementary: Naples Bayside
- Middle: Rogers
- High: Wilson
Source: CRMLS. This data may not be complete. We recommend contacting the local school district to confirm school assignments for this home.
Get a cash offer in 3 minutes
Find out how much your home could sell for in as little as 3 minutes with a no-obligation cash offer.
Estimated market value
$1,407,600
Get a cash offer in 3 minutes
Find out how much your home could sell for in as little as 3 minutes with a no-obligation cash offer.
Estimated market value
$1,407,600
Nearby cities
Nearby neighborhoods
Nearby zip codes
Other Long Beach Topics
