Set back at the head of a quiet cul-de-sac sits this well-maintained remodeled 4 bedroom/3.5 bathroom home with a 3 car garage and storage shed. Fresh interior and exterior paint, as well as new: windows, cellular shades, carpet, custom stair railings, bathrooms, upstairs laundry room, furnace, and whole-house humidifier. Large custom closet in primary suite. This eco-friendly home has a newer roof, whole-house fan to reduce A/C costs, 6kw PV solar system, new attic insulation, and smart irrigation system that skips watering after rainfalls. The spacious yard enclosed in a new fence has been professionally landscaped to include lawned areas, zeroscaping and a flagstone patio. Snow melts quickly on the large south-facing driveway, and the house provides shade for the back patio. Walk to the local elementary school and recreation center; miles of trails just outside your door, with restaurants, bars and shops a short bike ride or drive away.
Sold for $1,135,000
$1,135,000
125 Skyview Ct, Louisville, CO 80027
4beds
3,024sqft
Single Family Residence
Built in 1991
10,109 Square Feet Lot
$1,132,200 Zestimate®
$375/sqft
$4,467 Estimated rent
Home value
$1,132,200
$1.08M - $1.20M
$4,467/mo
Zestimate® history
Owner options
List your home for rent
$4,467/mo
Rent Zestimate®
Find your next renter with Zillow Rental Manager. Plus, with online applications, you can quickly screen prospective tenants – for free.
$4,467/mo
Rent Zestimate®
Refinance and save
$5,300/mo
Est. payment
Refinancing to a lower rate could help reduce your monthly payments and save thousands over the life of the loan.
$5,300/mo
Est. payment
Explore your selling options
Work with a Zillow partner agent
Leverage their expertise and Zillow's premium Showcase listings to get your home seen by more buyers.
Get startedList with your own agent
Get your home in front of millions of buyers by listing it on Zillow.
Learn how to do itSell it yourself
Take full control of how buyers see your home on Zillow by listing For Sale by Owner (FSBO).
List your homeWhat's special
Zillow last checked:
Listing updated:
Listed by:
Andre Mazur 720-298-0174,
Compass - Boulder
Bought with:
Kristen Brown Martin, 100000531
RE/MAX of Boulder, Inc
Source: IRES as distributed by MLS GRID,MLS#: 1001036
Facts & features
Interior
Bedrooms & bathrooms
- Bedrooms: 4
- Bathrooms: 4
- Full bathrooms: 3
- 1/2 bathrooms: 1
- Main level bathrooms: 1
Primary bedroom
- Description: Carpet
- Features: 5 Piece Primary Bath
- Level: Upper
- Area: 196 Square Feet
- Dimensions: 14 x 14
Bedroom 2
- Description: Carpet
- Level: Upper
- Area: 132 Square Feet
- Dimensions: 11 x 12
Bedroom 3
- Description: Carpet
- Level: Upper
- Area: 132 Square Feet
- Dimensions: 11 x 12
Bedroom 4
- Description: Carpet
- Level: Basement
- Area: 192 Square Feet
- Dimensions: 12 x 16
Dining room
- Description: Hardwood
- Level: Main
- Area: 120 Square Feet
- Dimensions: 10 x 12
Family room
- Description: Carpet
- Level: Main
- Area: 208 Square Feet
- Dimensions: 13 x 16
Kitchen
- Description: Hardwood
- Level: Main
- Area: 190 Square Feet
- Dimensions: 10 x 19
Laundry
- Description: Linoleum
- Level: Upper
- Area: 90 Square Feet
- Dimensions: 10 x 9
Living room
- Description: Carpet
- Level: Main
Recreation room
- Description: Carpet
- Level: Basement
- Area: 330 Square Feet
- Dimensions: 15 x 22
Study
- Description: Hardwood
- Level: Main
- Area: 100 Square Feet
- Dimensions: 10 x 10
Heating
- Forced Air
Cooling
- Attic Fan, Whole House Fan
Appliances
- Included: Gas Range, Dishwasher, Refrigerator, Washer, Dryer, Microwave, Disposal
Features
- Eat-in Kitchen, Separate Dining Room, Cathedral Ceiling(s), Open Floorplan, Walk-In Closet(s), Kitchen Island
- Flooring: Wood
- Windows: Window Coverings
- Basement: Full,Partially Finished
- Has fireplace: Yes
- Fireplace features: Gas
Interior area
- Total structure area: 2,071
- Total interior livable area: 3,024 sqft
- Finished area above ground: 2,071
Property
Parking
- Total spaces: 3
- Parking features: Garage - Attached
- Attached garage spaces: 3
- Details: Attached
Features
- Levels: Two
- Stories: 2
- Patio & porch: Patio
- Exterior features: Sprinkler System
- Fencing: Fenced,Wood
Lot
- Size: 10,109 Square Feet
- Features: Cul-De-Sac, Evergreen Trees, Deciduous Trees, Level
Details
- Additional structures: Storage
- Parcel number: R0109990
- Zoning: RES
- Special conditions: Private Owner
Construction
Type & style
- Home type: SingleFamily
- Architectural style: Contemporary
- Property subtype: Single Family Residence
Materials
- Frame, Brick
- Roof: Composition
Condition
- New construction: No
- Year built: 1991
Utilities & green energy
- Electric: Xcel
- Gas: Xcel
- Sewer: Public Sewer
- Water: City
- Utilities for property: Natural Gas Available, Electricity Available, Cable Available, High Speed Avail
Green energy
- Energy efficient items: Windows, High Efficiency Furnace, Thermostat
Community & HOA
Community
- Security: Fire Alarm
- Subdivision: Centennial Heights
HOA
- Has HOA: No
Location
- Region: Louisville
Financial & listing details
- Price per square foot: $375/sqft
- Tax assessed value: $1,130,600
- Annual tax amount: $5,086
- Date on market: 1/3/2024
- Listing terms: Cash,Conventional,FHA,VA Loan
- Exclusions: Seller's personal property
- Electric utility on property: Yes
Price history
| Date | Event | Price |
|---|---|---|
| 2/16/2024 | Sold | $1,135,000-1.3%$375/sqft |
Source:  IRES as distributed by MLS GRID #1001036 Report a problem IRES as distributed by MLS GRID #1001036 Report a problem | ||
| 2/1/2024 | Pending sale | $1,150,000$380/sqft |
Source:  REcolorado as distributed by MLS GRID #IR1001036 Report a problem REcolorado as distributed by MLS GRID #IR1001036 Report a problem | ||
| 1/3/2024 | Listed for sale | $1,150,000$380/sqft |
Source: IRES as distributed by MLS GRID #1001036 Report a problem | ||
| 1/1/2024 | Listing removed | -- |
Source: IRES as distributed by MLS GRID #994865 Report a problem | ||
| 10/26/2023 | Price change | $1,150,000-3.4%$380/sqft |
Source: IRES as distributed by MLS GRID #994865 Report a problem | ||
| 10/3/2023 | Price change | $1,189,900-0.8%$393/sqft |
Source: IRES as distributed by MLS GRID #994865 Report a problem | ||
| 8/24/2023 | Listed for sale | $1,199,900+146.4%$397/sqft |
Source: IRES as distributed by MLS GRID #994865 Report a problem | ||
| 9/16/2010 | Sold | $487,000-2.4%$161/sqft |
Source: Public Record Report a problem | ||
| 7/14/2010 | Listed for sale | $499,000+103.8%$165/sqft |
Source: Boulder Valley Realty #634122 Report a problem | ||
| 5/29/1997 | Sold | $244,800$81/sqft |
Source: Public Record Report a problem | ||
Public tax history
| Year | Property taxes | Tax assessment |
|---|---|---|
| 2025 | $1,254 -79.8% | $70,662 +300.6% |
| 2024 | $6,208 +22.1% | $17,641 -76.4% |
| 2023 | $5,086 -8.1% | $74,665 +41.3% |
| 2022 | $5,533 +15.9% | $52,847 -11.5% |
| 2021 | $4,774 | $59,745 +17.1% |
| 2020 | $4,774 +10.7% | $51,008 |
| 2019 | $4,314 | $51,008 +5.6% |
| 2018 | $4,314 | $48,283 -9.5% |
| 2017 | $4,314 +8.8% | $53,380 +18.4% |
| 2016 | $3,966 +5.5% | $45,077 +18.1% |
| 2015 | $3,759 +15.1% | $38,184 |
| 2014 | $3,265 +15.7% | $38,184 |
| 2013 | $2,821 +0.9% | $38,184 +15.3% |
| 2012 | $2,796 +1.9% | $33,114 |
| 2011 | $2,745 +6.1% | -- |
| 2010 | $2,586 +10.7% | $32,910 |
| 2009 | $2,335 +2.5% | $32,910 -5.5% |
| 2008 | $2,279 +8.9% | $34,820 |
| 2007 | $2,094 +8.4% | $34,820 +11.4% |
| 2006 | $1,931 -3.6% | $31,270 |
| 2005 | $2,003 +0.5% | $31,270 -4.8% |
| 2004 | $1,993 +11.1% | $32,840 |
| 2003 | $1,795 +9.7% | $32,840 +25.3% |
| 2002 | $1,636 | $26,210 -90.8% |
| 2001 | -- | $286,400 |
Find assessor info on the county website
Neighborhood: 80027
Nearby homes
- $1,102,2004 bd3 ba2.3k sqft127 Skyview Ct, Louisville, CO 80027Off Market
- $1,029,8004 bd3 ba2.8k sqft123 Skyview Ct, Louisville, CO 80027Off Market
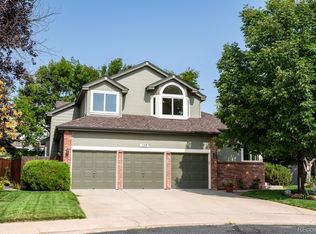
- $1,244,7004 bd4 ba2.7k sqft814 W Mulberry St, Louisville, CO 80027Off Market
- $1,186,6005 bd4 ba2.9k sqft816 W Mulberry St, Louisville, CO 80027Off Market
- $1,213,2005 bd4 ba3.5k sqft118 Crestview Ct, Louisville, CO 80027Off Market
- $1,301,7003 bd3 ba2k sqft818 W Mulberry St, Louisville, CO 80027Off Market
- $1,455,8554 bd5 ba3.6k sqft812 W Mulberry St, Louisville, CO 80027Sold
- $1,077,5005 bd4 ba2.9k sqft129 Skyview Ct, Louisville, CO 80027Off Market
Nearby schools
GreatSchools rating
- 8/10Fireside Elementary SchoolGrades: PK-5Distance: 0.2 mi
- 6/10Monarch K-8 SchoolGrades: PK-8Distance: 1.6 mi
- 10/10Monarch High SchoolGrades: 9-12Distance: 1.6 mi
Schools provided by the listing agent
- Elementary: Fireside
- Middle: Monarch
- High: Monarch
Source: IRES as distributed by MLS GRID. This data may not be complete. We recommend contacting the local school district to confirm school assignments for this home.
Get a cash offer in 3 minutes
Find out how much your home could sell for in as little as 3 minutes with a no-obligation cash offer.
Estimated market value
$1,132,200
Get a cash offer in 3 minutes
Find out how much your home could sell for in as little as 3 minutes with a no-obligation cash offer.
Estimated market value
$1,132,200
- Colorado
- Boulder County
- Louisville
- 80027
- 125 Skyview Ct
Nearby cities
Nearby neighborhoods
Nearby zip codes
Other Louisville Topics
