Experience this 2 Story Home with Finished Basement and 3 Car Garage in Centennial Heights. This 2376 Plan is a Open Concept with 4 Bedrooms Upstairs as well as a Back Patio. This home is highlighted by a Large Open Great Room plus a separate Dining Area and Office Space on the Main Floor. This Lot also features a Large Recreation Room on the Lower Level with Full Bathroom. This opportunity to build a home through Boulder Creek Rebuild LLC, includes all this and more with the opportunity to choose your own design selections. Home is To Be Built. Photos of model. Speak to a Boulder Creek Sales Team Member today for next steps!
Sold for $1,455,855
$1,455,855
812 Mulberry Street, Louisville, CO 80027
4beds
3,607sqft
Single Family Residence
Built in 2025
8,945 Square Feet Lot
$1,436,000 Zestimate®
$404/sqft
$6,178 Estimated rent
Home value
$1,436,000
$1.34M - $1.54M
$6,178/mo
Zestimate® history
Owner options
List your home for rent
$6,178/mo
Rent Zestimate®
Find your next renter with Zillow Rental Manager. Plus, with online applications, you can quickly screen prospective tenants – for free.
$6,178/mo
Rent Zestimate®
Refinance and save
$8,494/mo
Est. payment
Refinancing to a lower rate could help reduce your monthly payments and save thousands over the life of the loan.
$8,494/mo
Est. payment
Explore your selling options
Work with a Zillow partner agent
Leverage their expertise and Zillow's premium Showcase listings to get your home seen by more buyers.
Get startedList with your own agent
Get your home in front of millions of buyers by listing it on Zillow.
Learn how to do itSell it yourself
Take full control of how buyers see your home on Zillow by listing For Sale by Owner (FSBO).
List your homeWhat's special
Finished basementLarge recreation roomBack patioLarge open great roomSeparate dining areaOpen conceptOffice space
Zillow last checked:
Listing updated:
Listed by:
Seth Williamson swilliamson@livebouldercreek.com,
WK Real Estate
Bought with:
E and L Team
RE/MAX Elevate
Source: REcolorado as distributed by MLS GRID,MLS#: 7542795
Facts & features
Interior
Bedrooms & bathrooms
- Bedrooms: 4
- Bathrooms: 5
- Full bathrooms: 4
- 1/2 bathrooms: 1
- Main level bathrooms: 1
Bedroom
- Description: Guest Bedroom With Walk In Closet
- Level: Upper
- Area: 132 Square Feet
- Dimensions: 12 x 11
Bedroom
- Description: 3rd Upstairs Bedroom
- Level: Upper
- Area: 132 Square Feet
- Dimensions: 12 x 11
Bedroom
- Description: Guest Suite Upstairs With Private Bath
- Level: Upper
- Area: 121 Square Feet
- Dimensions: 11 x 11
Bathroom
- Description: Main Floor Powder Bath
- Level: Main
Bathroom
- Level: Upper
Bathroom
- Description: Full Private Bath In Fourth Bedroom
- Level: Upper
Bathroom
- Description: Lower Level Bathroom Off Rec Room
- Level: Basement
Other
- Description: Primary Suite With Private Bath And Walk In Closet
- Level: Upper
- Area: 252 Square Feet
- Dimensions: 14 x 18
Other
- Description: Private Primary Bath
- Level: Upper
Bonus room
- Description: Lower Level Recreation Room With Full Bath
- Level: Basement
- Area: 450 Square Feet
- Dimensions: 30 x 15
Dining room
- Description: Dining Area Off Kitchen With Direct Access To Back Patio
- Level: Main
- Area: 120 Square Feet
- Dimensions: 10 x 12
Great room
- Description: Open Great Room
- Level: Main
- Area: 240 Square Feet
- Dimensions: 15 x 16
Kitchen
- Description: Included Pantry And Island
- Level: Main
- Area: 154 Square Feet
- Dimensions: 14 x 11
Laundry
- Description: Laundry Room Off Primary Suite
- Level: Upper
- Area: 54 Square Feet
- Dimensions: 9 x 6
Loft
- Description: Upstairs Loft Off Staircase
- Level: Upper
- Area: 88 Square Feet
- Dimensions: 11 x 8
Office
- Description: Main Floor Office
- Level: Main
- Area: 121 Square Feet
- Dimensions: 11 x 11
Heating
- Forced Air
Cooling
- Central Air
Appliances
- Included: Dishwasher, Disposal, Microwave, Self Cleaning Oven, Tankless Water Heater
Features
- Eat-in Kitchen, Kitchen Island, Open Floorplan, Pantry, Primary Suite, Smart Thermostat, Smoke Free, Walk-In Closet(s)
- Windows: Double Pane Windows
- Basement: Daylight,Finished,Full,Sump Pump
Interior area
- Total structure area: 3,607
- Total interior livable area: 3,607 sqft
- Finished area above ground: 2,376
- Finished area below ground: 685
Property
Parking
- Total spaces: 3
- Parking features: Concrete, Dry Walled, Oversized
- Attached garage spaces: 3
Features
- Levels: Two
- Stories: 2
- Patio & porch: Patio
- Exterior features: Private Yard, Rain Gutters
- Fencing: Partial
- Has view: Yes
- View description: Mountain(s)
Lot
- Size: 8,945 Square Feet
- Features: Irrigated, Landscaped, Level, Near Public Transit, Sprinklers In Front
Details
- Parcel number: R0109970
- Special conditions: Standard
Construction
Type & style
- Home type: SingleFamily
- Property subtype: Single Family Residence
Materials
- Frame
- Foundation: Structural
- Roof: Composition
Condition
- Year built: 2025
Details
- Builder model: Plan 2376
- Builder name: Boulder Creek Neighborhoods
- Warranty included: Yes
Utilities & green energy
- Sewer: Public Sewer
- Water: Public
- Utilities for property: Cable Available
Green energy
- Energy efficient items: Appliances, Construction, Doors, HVAC, Insulation, Lighting, Roof, Thermostat, Water Heater, Windows
Community & HOA
Community
- Security: Carbon Monoxide Detector(s), Smoke Detector(s)
- Subdivision: Centennial Heights
HOA
- Has HOA: No
Location
- Region: Louisville
Financial & listing details
- Price per square foot: $404/sqft
- Tax assessed value: $314,700
- Annual tax amount: $1,541
- Date on market: 3/6/2025
- Listing terms: 1031 Exchange,Cash,Conventional,FHA,Jumbo,Other,VA Loan
- Exclusions: None
- Ownership: Builder
- Road surface type: Paved
Price history
| Date | Event | Price |
|---|---|---|
| 3/12/2026 | Sold | $1,455,855+24.2%$404/sqft |
Source:  REcolorado as distributed by MLS GRID #7542795 Report a problem REcolorado as distributed by MLS GRID #7542795 Report a problem | ||
| 3/13/2025 | Pending sale | $1,172,130$325/sqft |
Source: REcolorado as distributed by MLS GRID #7542795 Report a problem | ||
| 3/6/2025 | Listed for sale | $1,172,130+204.4%$325/sqft |
Source: REcolorado as distributed by MLS GRID #7542795 Report a problem | ||
| 10/24/2023 | Sold | $385,000+28.8%$107/sqft |
Source: Public Record Report a problem | ||
| 11/2/1999 | Sold | $298,900$83/sqft |
Source: Public Record Report a problem | ||
Public tax history
| Year | Property taxes | Tax assessment |
|---|---|---|
| 2025 | $1,541 +1.7% | $19,669 -5.6% |
| 2024 | $1,515 +91.3% | $20,830 -1% |
| 2023 | $792 -82.4% | $21,032 +155.6% |
| 2022 | $4,496 +15.9% | $8,229 -85.2% |
| 2021 | $3,878 | $55,698 +14.6% |
| 2020 | $3,878 +10.5% | $48,592 |
| 2019 | $3,509 | $48,592 +4.6% |
| 2018 | $3,509 | $46,476 -9.5% |
| 2017 | $3,509 -7.6% | $51,382 +19% |
| 2016 | $3,799 +5.5% | $43,175 +21.9% |
| 2015 | $3,600 +18.9% | $35,430 |
| 2014 | $3,029 +2.2% | $35,430 |
| 2013 | $2,963 +0.9% | $35,430 +1.9% |
| 2012 | $2,938 +3.7% | $34,785 |
| 2011 | $2,831 +6.1% | -- |
| 2010 | $2,667 +4.4% | $33,950 |
| 2009 | $2,556 +2.5% | $33,950 -10.9% |
| 2008 | $2,494 -1.7% | $38,110 |
| 2007 | $2,536 +8.4% | $38,110 +0.6% |
| 2006 | $2,339 +8.4% | $37,880 |
| 2005 | $2,157 +0.5% | $37,880 +7.1% |
| 2004 | $2,146 +1.9% | $35,360 |
| 2003 | $2,105 +9.7% | $35,360 +15.1% |
| 2002 | $1,918 | $30,730 -90.9% |
| 2001 | -- | $335,900 |
Find assessor info on the county website
Neighborhood: 80027
Nearby homes
- $1,545,3006 bd4 ba3.3k sqft810 W Mulberry St, Louisville, CO 80027Off Market

- $1,272,6004 bd4 ba2.7k sqft814 W Mulberry St, Louisville, CO 80027Off Market
- $975,8004 bd3 ba2k sqft116 Crestview Ct, Louisville, CO 80027Off Market
- $314,3006,969 Square Feet808 W Mulberry St, Louisville, CO 80027Off Market
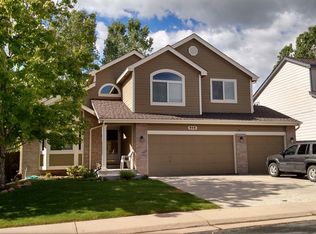
- $1,182,1005 bd4 ba2.9k sqft816 W Mulberry St, Louisville, CO 80027Off Market
- $1,208,9005 bd4 ba3.5k sqft118 Crestview Ct, Louisville, CO 80027Off Market
- $1,135,0004 bd4 ba3k sqft125 Skyview Ct, Louisville, CO 80027Sold
- $1,306,8003 bd3 ba2.3k sqft815 W Mulberry St, Louisville, CO 80027Off Market
Nearby schools
GreatSchools rating
- 10/10Fireside Elementary SchoolGrades: PK-5Distance: 0.2 mi
- 6/10Monarch K-8 SchoolGrades: PK-8Distance: 1.6 mi
- 8/10Monarch High SchoolGrades: 9-12Distance: 1.6 mi
Schools provided by the listing agent
- Elementary: Fireside
- Middle: Monarch K-8
- High: Monarch
- District: Boulder Valley RE 2
Source: REcolorado as distributed by MLS GRID. This data may not be complete. We recommend contacting the local school district to confirm school assignments for this home.
Get a cash offer in 3 minutes
Find out how much your home could sell for in as little as 3 minutes with a no-obligation cash offer.
Estimated market value
$1,436,000
Get a cash offer in 3 minutes
Find out how much your home could sell for in as little as 3 minutes with a no-obligation cash offer.
Estimated market value
$1,436,000
- Colorado
- Boulder County
- Louisville
- 80027
- 812 Mulberry Street
Nearby cities
Nearby neighborhoods
Nearby zip codes
Other Louisville Topics
