Skip main navigation
Off market
Street View
  • $791,900

    125 Smoke St, Barrington, NH 03825

    4beds
    2,317sqft
    SingleFamily
    Built in 2022
    1.9 Acres Lot
    $791,900 Zestimate®
    $342/sqft
    $4,143 Estimated rent

    Home value

    $791,900

    $752,000 - $831,000

    $4,143/mo

    Zestimate® history
    Loading
    Loading...

    Owner options

    List your home for rent

    $4,143/mo

    Rent Zestimate®

    Find your next renter with Zillow Rental Manager. Plus, with online applications, you can quickly screen prospective tenants – for free.

    Learn more

    $4,143/mo

    Rent Zestimate®

    Refinance and save

    $5,356/mo

    Est. payment

    Refinancing to a lower rate could help reduce your monthly payments and save thousands over the life of the loan.

    See today's rates

    $5,356/mo

    Est. payment

    Explore your selling options

    Work with a Zillow partner agent

    Leverage their expertise and Zillow's premium Showcase listings to get your home seen by more buyers.

    Get started

    List with your own agent

    Get your home in front of millions of buyers by listing it on Zillow.

    Learn how to do it

    Sell it yourself

    Take full control of how buyers see your home on Zillow by listing For Sale by Owner (FSBO).

    List your home

    What's special

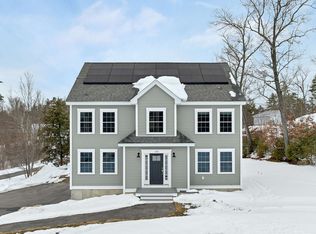
    This beautiful Cape with attached garage is one of multiple packages being offered in the Smoke Street Hills Subdivision. As you walk in from the attached garage the hardwood floors stretch from the dining area which flows into the kitchen and on into the family room. Also included on the first floor is the office, a half bath and designated laundry room. Upstairs you'll find 2 good sized bedrooms and full bath in addition to the Master Suite. The master suite offer a large walk in closet, dual vanity a soaking tub and custom walk in shower. This home combines energy efficiency, functionality, high-end finishes and a quiet setting for you to enjoy.A few examples of superior craftsmanship that you won't find in other new homes today are: plaster walls, crown molding, and solid doors. Due to standards that supersede using energy efficient windows & appliances, this home is efficient down to the studs! This complete envelope home uses revolutionary method of insulating used in the construction of this home utilizes a thermal break to ensure will maintain a set interior temperature regardless of the temperature outside. Its exceptional construction techniques will SAVE YOU MONEY!

    This property is off market, which means it's not currently listed for sale or rent on Zillow. This may be different from what's available on other websites or public sources.

    Facts & features

    Interior

    Bedrooms & bathrooms
    • Bedrooms: 4
    • Bathrooms: 3
    • Full bathrooms: 2
    • 1/2 bathrooms: 1
    Heating
    • Forced air, Gas
    Cooling
    • Central
    Appliances
    • Included: Dishwasher, Dryer, Microwave, Range / Oven, Refrigerator, Washer
    Features
    • Flooring: Carpet, Hardwood, Laminate, Linoleum / Vinyl
    • Basement: Unfinished
    • Has fireplace: Yes
    Interior area
    • Total interior livable area: 2,317 sqft

    Property

    Parking
    • Parking features: Garage - Attached
    Features
    • Exterior features: Vinyl
    Lot
    • Size: 1.90 Acres
    Details
    • Parcel number: BRRNM00234B000091L000000

    Construction

    Type & style
    • Home type: SingleFamily
    • Architectural style: Colonial
    Materials
    • Roof: Composition
    Condition
    • Year built: 2022

    Utilities & green energy

    • Electric: Circuit Breaker(s), 200 Amp
    • Sewer: Leach Field, Septic, Private, 1500+ Gallon

    Community & neighborhood

    Location
    • Region: Barrington

    Other

    Other facts
    • Construction: Wood Frame
    • Driveway: Paved
    • Electric: Circuit Breaker(s), 200 Amp
    • Features - Exterior: Deck, Porch - Covered
    • Features - Interior: Laundry Hook-ups, Master BR w/ BA, Laundry - 1st Floor, Vaulted Ceiling
    • Foundation: Concrete, Poured Concrete
    • Flooring: Carpet, Hardwood, Vinyl, Laminate
    • Sewer: Leach Field, Septic, Private, 1500+ Gallon
    • Heat Fuel: Gas - LP/Bottle
    • Lot Description: Level, Wooded
    • Water: Drilled Well, Private
    • Roads: Public, Paved
    • Flood Zone: Unknown
    • Garage: Yes
    • Roof: Shingle - Architectural
    • Surveyed: Unknown
    • Basement: Yes
    • Road Frontage: Yes
    • Basement Access Type: Interior
    • Room 4 Level: 1
    • Room 7 Level: 2
    • Room 8 Type: Bedroom
    • Room 8 Level: 2
    • Room 9 Level: 2
    • Cooling: Central AC
    • Room 1 Level: 1
    • Room 2 Level: 1
    • Room 3 Level: 1
    • Style: Cape
    • Room 5 Level: 1
    • Total Stories: 2
    • SqFt-Apx Fin AG Source: Builder
    • Features - Accessibility: 1st Floor 1/2 Bathroom, 1st Floor Laundry, 1st Floor Hrd Surfce Flr
    • Easements: Yes
    • Water Heater: Tankless
    • Green Verification Progrm: ENERGY STAR Certified Homes
    • Room 6 Level: 2
    • SqFt-Apx Fin BG Source: Builder
    • Garage Type: Attached
    • Zillow Group: Yes
    • Exterior: Vinyl Siding
    • Room 9 Type: Bath - Full
    • Room 7 Type: Bedroom
    • SqFt-Apx Unfn BG Source: Builder
    • Heating: Forced Air
    • Basement Description: Concrete Floor, Interior Access
    • SqFt-Apx Unfn AG Source: Builder
    • Room 3 Type: Office/Study
    • Room 2 Type: Kitchen/Dining
    • Green Verification Body: Local Provider
    • Room 1 Type: Family Room
    • Room 4 Type: Laundry Room
    • Room 5 Type: Bath - 1/2
    • Green Verification Status: Preliminary
    • Construction Status: Pre-Construction
    • Room 6 Type: MBR Suite
    • Rooms: Level 2: Level 2: Bedroom, Level 2: Bath - Full, Level 2: Master Bdm Suite
    • Rooms: Level 1: Level 1: Office/Study, Level 1: Family Room, Level 1: Bath - 1/2, Level 1: Kitchen/Dining, Level 1: Laundry Room
    • Listing Status: Active
    • Room 1 Dimensions: 13'-8" X 22'-11"
    • Room 2 Dimensions: 35'-4" X 13'-2"
    • Room 3 Dimensions: 7'-10" X 13'-4"
    • Room 4 Dimensions: 6'-8" X 7'-6"
    • Room 6 Dimensions: 14'-0" X 16'-2"
    • Room 7 Dimensions: 12'-11" X 11'-1"
    • Room 8 Dimensions: 11'-0" X 13'-1"

    Price history

    DateEventPrice
    12/8/2022Sold$659,933+38.9%$285/sqft
    Source: Public Record Report a problem
    9/3/2019Listing removed$475,000$205/sqft
    Source: Keller Williams Coastal Realty #4744710 Report a problem
    4/10/2019Listed for sale$475,000+227.6%$205/sqft
    Source: Keller Williams Coastal Realty #4744710 Report a problem
    9/18/2000Sold$145,000$63/sqft
    Source: Public Record Report a problem

    Public tax history

    YearProperty taxesTax assessment
    2024$11,652 +5.4%$662,400
    2023$11,055 +368400%$662,400 +456727.6%
    2022$3 $145
    2021$3 $145 +3.6%
    2020$3 $140 -3.4%
    2019$3 $145 +36.8%
    2018$3 $106
    2017$3 $106 +2.9%
    2016$3 $103
    2015$3 $103

    Find assessor info on the county website

    Neighborhood: 03825

    Nearby schools

    GreatSchools rating
    Schools provided by the listing agent
    • Elementary: Barrington Elementary
    • Middle: Barrington Middle

    Source: The MLS. This data may not be complete. We recommend contacting the local school district to confirm school assignments for this home.

    Get a cash offer in 3 minutes
    Find out how much your home could sell for in as little as 3 minutes with a no-obligation cash offer.
    Estimated market value
    $791,900
    Get a cash offer in 3 minutes
    Find out how much your home could sell for in as little as 3 minutes with a no-obligation cash offer.
    Estimated market value
    $791,900