Skip main navigation
Closed
  • Listed by: RE/MAX Innovative Properties
    Bought with: Russell Associates Inc.
    $555,000

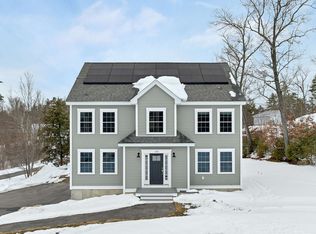
    141 Smoke Street, Barrington, NH 03825

    3beds
    2,081sqft
    Single Family Residence
    Built in 2021
    2.08 Acres Lot
    $676,200 Zestimate®
    $267/sqft
    $3,752 Estimated rent

    Home value

    $676,200

    $642,000 - $710,000

    $3,752/mo

    Zestimate® history
    Loading
    Loading...

    Owner options

    List your home for rent

    $3,752/mo

    Rent Zestimate®

    Find your next renter with Zillow Rental Manager. Plus, with online applications, you can quickly screen prospective tenants – for free.

    Learn more

    $3,752/mo

    Rent Zestimate®

    Refinance and save

    $3,814/mo

    Est. payment

    Refinancing to a lower rate could help reduce your monthly payments and save thousands over the life of the loan.

    See today's rates

    $3,814/mo

    Est. payment

    Explore your selling options

    Work with a Zillow partner agent

    Leverage their expertise and Zillow's premium Showcase listings to get your home seen by more buyers.

    Get started

    List with your own agent

    Get your home in front of millions of buyers by listing it on Zillow.

    Learn how to do it

    Sell it yourself

    Take full control of how buyers see your home on Zillow by listing For Sale by Owner (FSBO).

    List your home

    What's special

    Generous closet spaceExpansive open floor planUpgraded ss appliancesQuartz countersUpgraded counterFront farmers porchOpen floor plan
    WoW the Open Floor Plan on this newly constructed 3 bedroom, 2.5 bath home will not disappoint! Prepare to be captivated by the stunning upgraded 3/4" Maple Flooring & all the extras 141 Smoke Street offers! Beat the heat with the Central AC! On the main level you'll find the kitchen to be any cooks dream! The upgraded SS appliances with quartz counters and apron sink fully complete the complimentary breakfast bar/kitchen island for all the entertaining you'll want to do. Dining room or eat in kitchen. The expansive open floor plan allows for a fantastic flow. Off the kitchen you'll find the perfect nook for a study, office or playroom. The living room with an upgraded propane fireplace for cool evenings make this home so cozy and comfortable. A few steps from the living area you'll find a tastefully decorated 1/2 bath. Conveniently placed USB ports in kitchen and each bedroom. Upstairs, 3 oversized bedrooms with generous closet space & a FULL bath with an upgraded counter made of a combination of sea shells and sea glass-stunning! The master bedroom boasts an oversized bath en-suite and a generous size walk in closet. Oversized 2 Stall Garage, no more running in the rain! Private back deck and a front Farmers Porch with upgraded composite, will welcome you home on a daily! 141 Smoke Street awaits it's new owners!

    Zillow last checked:

    Listing updated:

    Listed by:

    Mary Ellen Raymond,

    RE/MAX Innovative Properties meraymond@shorelineagents.com

    Bought with:

    Leslie Lafond

    Russell Associates Inc.

    Source: PrimeMLS,MLS#: 4961614MLS Logo

    Facts & features

    Interior

    Bedrooms & bathrooms
    • Bedrooms: 3
    • Bathrooms: 3
    • Full bathrooms: 1
    • 3/4 bathrooms: 1
    • 1/2 bathrooms: 1
    Heating
    • Propane, Forced Air
    Cooling
    • Central Air
    Appliances
    • Included: Gas Cooktop, Dishwasher, Microwave, Gas Range, Refrigerator, Gas Stove, Electric Water Heater
    • Laundry: Laundry Hook-ups, 2nd Floor Laundry
    Features
    • Ceiling Fan(s), Kitchen Island, Kitchen/Dining, Kitchen/Family, Kitchen/Living, Primary BR w/ BA, Indoor Storage
    • Flooring: Hardwood, Tile
    • Basement: Concrete,Concrete Floor,Partial,Locked Storage,Unfinished,Walkout,Walk-Out Access
    • Has fireplace: Yes
    • Fireplace features: Gas
    Interior area
    • Total structure area: 2,981
    • Total interior livable area: 2,081 sqft
    • Finished area above ground: 2,081
    • Finished area below ground: 0

    Property

    Parking
    • Total spaces: 2
    • Parking features: Paved, Auto Open, Direct Entry, Driveway, Garage, Underground
    • Garage spaces: 2
    • Has uncovered spaces: Yes
    Accessibility
    • Accessibility features: 1st Floor 1/2 Bathroom, 1st Floor Hrd Surfce Flr, Hard Surface Flooring, Paved Parking
    Features
    • Levels: Two
    • Stories: 2
    • Patio & porch: Covered Porch
    • Exterior features: Deck, Storage
    • Frontage length: Road frontage: 200
    Lot
    • Size: 2.08 Acres
    • Features: Country Setting, Landscaped, Wooded
    Details
    • Parcel number: BRRNM00234B000094L000000
    • Zoning description: residential

    Construction

    Type & style
    • Home type: SingleFamily
    • Architectural style: Cape
    • Property subtype: Single Family Residence
    Materials
    • Wood Frame, Vinyl Siding
    • Foundation: Concrete
    • Roof: Architectural Shingle
    Condition
    • New construction: No
    • Year built: 2021

    Utilities & green energy

    • Electric: 200+ Amp Service
    • Sewer: Leach Field, Private Sewer, Septic Tank
    • Utilities for property: Cable

    Community & neighborhood

    Security
    • Security features: Carbon Monoxide Detector(s), Smoke Detector(s), Battery Smoke Detector
    Location
    • Region: Barrington

    Other

    Other facts
    • Road surface type: Paved

    Price history

    DateEventPrice
    8/18/2023Sold$555,000-2.6%$267/sqft
    Source: PrimeMLS #4961614 Report a problem
    8/2/2023Contingent$569,900$274/sqft
    Source: PrimeMLS #4961614 Report a problem
    7/17/2023Listed for sale$569,900+23.2%$274/sqft
    Source: PrimeMLS #4961614 Report a problem
    12/7/2021Sold$462,533$222/sqft
    Source: Public Record Report a problem

    Public tax history

    YearProperty taxesTax assessment
    2024$9,393 +5.4%$534,000
    2023$8,912 +10.8%$534,000 +31.8%
    2022$8,043 +268000%$405,200 +226268.7%
    2021$3 -25%$179 +2.9%
    2020$4 $174 -2.8%
    2019$4 +33.3%$179 +36.6%
    2018$3 $131
    2017$3 $131 +3.1%
    2016$3 $127
    2015$3 $127

    Find assessor info on the county website

    Neighborhood: 03825

    Nearby schools

    GreatSchools rating
    Schools provided by the listing agent
    • Elementary: Barrington Elementary
    • Middle: Barrington Middle
    • District: Barrington Sch Dsct SAU #74

    Source: PrimeMLS. This data may not be complete. We recommend contacting the local school district to confirm school assignments for this home.

    Get a cash offer in 3 minutes
    Find out how much your home could sell for in as little as 3 minutes with a no-obligation cash offer.
    Estimated market value
    $676,200
    Get a cash offer in 3 minutes
    Find out how much your home could sell for in as little as 3 minutes with a no-obligation cash offer.
    Estimated market value
    $676,200