Skip main navigation
Sold for $465,000
  • $465,000

    125 Spring Pine Ln, Holly Springs, NC 27540

    4beds
    2,458sqft
    Single Family Residence
    Built in 2016
    5,662 Square Feet Lot
    $463,000 Zestimate®
    $189/sqft
    $2,457 Estimated rent

    Home value

    $463,000

    $440,000 - $486,000

    $2,457/mo

    Zestimate® history
    Loading
    Loading...

    Owner options

    List your home for rent

    $2,457/mo

    Rent Zestimate®

    Find your next renter with Zillow Rental Manager. Plus, with online applications, you can quickly screen prospective tenants – for free.

    Learn more

    $2,457/mo

    Rent Zestimate®

    Refinance and save

    $2,965/mo

    Est. payment

    Refinancing to a lower rate could help reduce your monthly payments and save thousands over the life of the loan.

    See today's rates

    $2,965/mo

    Est. payment

    Explore your selling options

    Work with a Zillow partner agent

    Leverage their expertise and Zillow's premium Showcase listings to get your home seen by more buyers.

    Get started

    List with your own agent

    Get your home in front of millions of buyers by listing it on Zillow.

    Learn how to do it

    Sell it yourself

    Take full control of how buyers see your home on Zillow by listing For Sale by Owner (FSBO).

    List your home

    What's special

    Custom built insHouse generator hook-upSeparate showerLegrand on-q speakerHuge walk in closetsGranite double-sink vanitySoaking tub
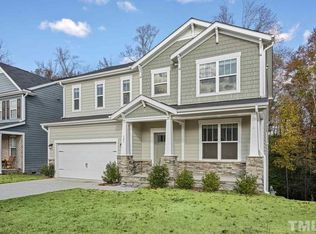
    Welcome to this stunning single-family home in the charming planned community of Main Street Square, within walking distance to many shops, restaurants and services including a public square to gather with new friends, taking in an outdoor summer concert! You can walk to Bass Lake! This spacious 2,458-square-foot open concept home offers the perfect blend of comfort and lifestyle, featuring 4 bedrooms, 2.5 bathrooms and huge walk in closets to meet all your needs. So many extras in this thoughtfully designed home. Generously sized rooms, gourmet kitchen delights with a brand new gas range, beautiful hardwood floors on main level, custom built ins, house generator hook-up, Legrand On-Q speaker and wired for a security system. This is an Energy Star home saving $$$ in energy. The primary ensuite bathroom is a true retreat, boasting a granite double-sink vanity, a separate shower, soaking tub, and a luxurious feel that invites relaxation. The additional bathrooms feature premium finishes, ensuring both beauty and functionality. The heart of the home offers plenty of space for entertaining and daily living. Outside, enjoy access to a huge community pool and inviting clubhouse with a fully equipped gym, emphasizing both lifestyle and leisure. Don't miss the opportunity to make 125 Spring Pine Ln your forever home. Schedule a showing today and see all the incredible features this property has to offer!

    Zillow last checked:

    Listing updated:

    Listed by:

    Donna Mechura 215-962-7296,

    Compass -- Cary

    Bought with:

    Emma Victoria Lowery, 338455

    Spencer Properties

    Source: Doorify MLS,MLS#: 10139852MLS Logo

    Facts & features

    Interior

    Bedrooms & bathrooms
    • Bedrooms: 4
    • Bathrooms: 3
    • Full bathrooms: 2
    • 1/2 bathrooms: 1
    Primary bedroom
    • Level: Second
    • Area: 228.8 Square Feet
    • Dimensions: 13 x 17.6
    Bedroom 2
    • Level: Second
    • Area: 133.4 Square Feet
    • Dimensions: 11.5 x 11.6
    Bedroom 3
    • Level: Second
    • Area: 139.2 Square Feet
    • Dimensions: 12 x 11.6
    Primary bathroom
    • Level: Second
    • Area: 121.9 Square Feet
    • Dimensions: 11.5 x 10.6
    Bathroom 4
    • Level: Second
    • Area: 139.24 Square Feet
    • Dimensions: 11.8 x 11.8
    Breakfast room
    • Level: Main
    • Area: 125.4 Square Feet
    • Dimensions: 11 x 11.4
    Dining room
    • Level: Main
    • Area: 117 Square Feet
    • Dimensions: 11.7 x 10
    Family room
    • Level: Main
    • Area: 271.5 Square Feet
    • Dimensions: 15 x 18.1
    Kitchen
    • Level: Main
    • Area: 134.52 Square Feet
    • Dimensions: 11.8 x 11.4
    Living room
    • Level: Main
    • Area: 120 Square Feet
    • Dimensions: 12 x 10
    Heating
    • ENERGY STAR Qualified Equipment, Forced Air, Heat Pump
    Cooling
    • Central Air, Gas, Heat Pump
    Appliances
    • Included: Built-In Gas Range, Dishwasher, Ice Maker, Microwave, Refrigerator, Stainless Steel Appliance(s), Washer/Dryer, Water Heater
    • Laundry: Laundry Room, Upper Level
    Features
    • Built-in Features, Ceiling Fan(s), Double Vanity, Entrance Foyer, Eat-in Kitchen, Granite Counters, High Speed Internet, Kitchen Island, Open Floorplan, Pantry, Soaking Tub, Sound System, Stone Counters, Walk-In Closet(s), Wired for Sound, Water Closet
    • Flooring: Carpet, Ceramic Tile, Hardwood
    • Windows: Blinds
    • Number of fireplaces: 1
    • Fireplace features: Gas Log, Living Room
    Interior area
    • Total structure area: 2,458
    • Total interior livable area: 2,458 sqft
    • Finished area above ground: 2,458
    • Finished area below ground: 0

    Property

    Parking
    • Total spaces: 2
    • Parking features: Garage Faces Front, Garage
    • Garage spaces: 2
    Features
    • Levels: Two
    • Stories: 2
    • Patio & porch: Enclosed, Screened
    • Exterior features: Dog Run, Private Yard
    Lot
    • Size: 5,662 Square Feet
    • Features: Back Yard, Wooded
    • Residential vegetation: Wooded
    Details
    • Parcel number: 065809171139000 0435140
    • Zoning: PUD
    • Special conditions: Standard

    Construction

    Type & style
    • Home type: SingleFamily
    • Architectural style: Colonial
    • Property subtype: Single Family Residence
    Materials
    • Brick
    • Foundation: Crawlspace
    • Roof: Architectural Shingle
    Condition
    • Updated/Remodeled
    • New construction: No
    • Year built: 2016

    Utilities & green energy

    • Sewer: Public Sewer
    • Water: Public
    • Utilities for property: Cable Connected, Natural Gas Connected
    Green energy
    • Energy efficient items: HVAC

    Community & HOA

    Community
    • Features: Clubhouse, Fitness Center, Pool, Street Lights
    • Security: Fire Alarm, Security System Owned, Security System
    • Subdivision: Main Street Square
    HOA
    • Has HOA: Yes
    • Amenities included: Clubhouse, Dog Park, Pool, Pond Year Round
    • Services included: Maintenance Grounds, Storm Water Maintenance
    • HOA fee: $71 monthly
    • HOA name: Charleston Management
    • HOA phone: 919-847-3003
    Location
    • Region: Holly Springs

    Financial & listing details

    • Price per square foot: $189/sqft
    • Tax assessed value: $321,780
    • Annual tax amount: $4,282
    • Date on market: 1/7/2026
    • Listing agreement: Exclusive Right To Sell
    • Listing terms: Cash,Conventional,FHA,VA Loan

    Price history

    DateEventPrice
    3/10/2026Sold$465,000$189/sqft
    Source: Doorify MLS #10139852 Report a problem
    2/3/2026Pending sale$465,000$189/sqft
    Source: Doorify MLS #10139852 Report a problem
    1/28/2026Price change$465,000-2.1%$189/sqft
    Source: Doorify MLS #10139852 Report a problem
    1/7/2026Listed for sale$475,000+40.5%$193/sqft
    Source: Doorify MLS #10139852 Report a problem
    10/19/2020Sold$338,000-3.9%$138/sqft
    Source: Doorify MLS #2332557 Report a problem
    9/21/2020Pending sale$351,900$143/sqft
    Source: My Harmony Home #2332557 Report a problem
    9/9/2020Price change$351,900-1.4%$143/sqft
    Source: My Harmony Home #2332557 Report a problem
    7/23/2020Listed for sale$356,900+17%$145/sqft
    Source: My Harmony Home #2332557 Report a problem
    5/18/2018Listing removed$2,000$1/sqft
    Source: Owner Report a problem
    5/2/2018Listed for rent$2,000$1/sqft
    Source: Owner Report a problem
    6/1/2017Sold$305,000$124/sqft
    Source: Public Record Report a problem

    Public tax history

    YearProperty taxesTax assessment
    2025$4,282 +0.4%$495,284
    2024$4,265 +22.2%$495,284 +53.9%
    2023$3,491 +3.6%$321,780
    2022$3,370 +1.9%$321,780
    2021$3,307 $321,780
    2020$3,307 -4.8%$321,780 +12.1%
    2019$3,474 $287,072
    2018$3,474 +325.2%$287,072 +268%
    2017$817 $78,000
    2016-- --
    Find assessor info on the county website

    Neighborhood: 27540

    Nearby schools

    GreatSchools rating
    Schools provided by the listing agent
    • Elementary: Wake - Herbert Akins Road Elementary
    • Middle: Wake - Holly Grove Middle School
    • High: Wake - Holly Springs High

    Source: Doorify MLS. This data may not be complete. We recommend contacting the local school district to confirm school assignments for this home.