Skip main navigation
For sale
  • $369,000

    122 Spring Pine Ln, Holly Springs, NC 27540

    3beds
    2,005sqft
    : 
    $2,268/mo
    Get pre-qualified
    Townhouse
    Built in 2015
    2,613 Square Feet Lot
    $-- Zestimate®
    $184/sqft
    $-- HOA

    What's special

    Low-maintenance lot
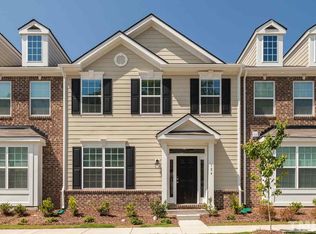
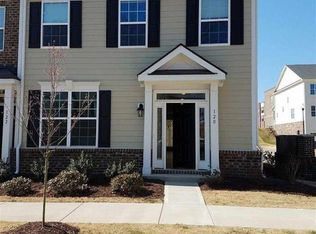
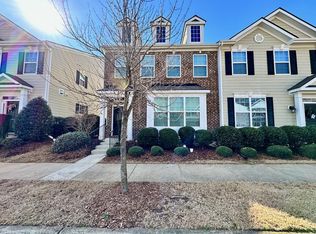
    Beautifully maintained 2017-built home in Holly Springs' sought-after Main Street Square community. Approximately 2,005 square feet of smartly designed living space with 3 bedrooms and 2.5 baths. The open-concept main level connects kitchen, dining, and living areas for effortless everyday flow and entertaining, with a convenient half bath for guests. Upstairs, the primary suite offers a private retreat alongside two additional bedrooms and a full bath. Low-maintenance lot means more weekends back — and the location is hard to beat. Walk to the greenway trail, Sugg Farm, and Womble Park; minutes to Bass Lake, downtown Holly Springs dining and shops at Block on Main, and UNC Health Rex at Holly Springs. Quick NC-55 Bypass access puts Apex, Cary, and RTP within easy reach. Newer construction means newer systems and lower upkeep.
    1 day
    166
    7

    Zillow last checked:

    Listing updated:

    Listed by:

    Sheri Gregory 855-573-3021,

    Top Brokerage LLC

    Source: Doorify MLS,MLS#: 10191567MLS Logo

      Facts & features

      Interior

      Bedrooms & bathrooms
      • Bedrooms: 3
      • Bathrooms: 3
      • Full bathrooms: 2
      • 1/2 bathrooms: 1
      Primary bedroom
      • Level: Main
      Heating
      • Central, Fireplace(s), Natural Gas
      Cooling
      • Central Air, Ceiling Fan(s)
      Appliances
      • Included: Cooktop, Dryer, Double Oven, Dishwasher, Electric Water Heater, Free-Standing Refrigerator, Gas Cooktop, Ice Maker, Microwave, Oven, Other, Refrigerator, Stainless Steel Appliance(s), Washer, Wine Cooler, Washer/Dryer, Water Heater
      • Laundry: Inside, Laundry Room, Other, Washer Hookup
      Features
      • Breakfast Bar, Ceiling Fan(s), Chandelier, Crown Molding, High Ceilings, Kitchen Island, Open Floorplan, Other, Recessed Lighting, Stone Counters, Tray Ceiling(s), Walk-In Closet(s)
      • Flooring: Carpet, Hardwood, Wood
      • Doors: French Doors
      • Number of fireplaces: 1
      • Fireplace features: Glass Doors, Living Room
      • Common walls with other units/homes: 2+ Common Walls,No Common Walls,No One Above,No One Below
      Interior area
      • Total structure area: 2,005
      • Total interior livable area: 2,005 sqft
      • Finished area above ground: 2,005
      • Finished area below ground: 0

      Property

      Parking
      • Total spaces: 2
      • Parking features: Attached, Driveway, Garage
      • Garage spaces: 2
      • Has uncovered spaces: Yes
      Features
      • Levels: Two
      • Stories: 2
      • Patio & porch: Covered, Patio
      • Exterior features: Rain Gutters
      • Fencing: Fenced
      Lot
      • Size: 2,613 Square Feet
      • Features: Landscaped, Other
      Details
      • Additional structures: Other
      • Parcel number: 065809170056000 0422606
      • Zoning: PUD
      • Special conditions: Seller Not Owner of Record

      Construction

      Type & style
      • Home type: Townhouse
      • Architectural style: Colonial,Traditional
      • Property subtype: Townhouse
      Materials
      • Brick, Brick Veneer
      • Foundation: Slab
      • Roof: Other,Shingle
      Condition
      • New Construction
      • New construction: No
      • Year built: 2015

      Utilities & green energy

      • Sewer: Public Sewer
      • Water: Public
      • Utilities for property: Other

      Community & HOA

      Community
      • Features: Curbs, Other
      • Security: Smoke Detector(s)
      • Subdivision: 100 Edenburgh Condos
      HOA
      • Has HOA: No
      Location
      • Region: Holly Springs

      Financial & listing details

      • Price per square foot: $184/sqft
      • Tax assessed value: $379,052
      • Annual tax amount: $3,282
      • Date on market: 9/10/2026
      • Listing agreement: Exclusive Right To Sell
      • Listing terms: Other
      • Ownership type: Townhouse
      • Road surface type: Other

        Estimated market value

        Not available

        Estimated sales range

        Not available

        Not available

        Price history

        DateEventPrice
        9/10/2026Listed for sale$369,000+43%$184/sqft
        Source: Doorify MLS #10191567 Report a problem
        4/29/2016Sold$258,000-4.1%$129/sqft
        Source: Public Record Report a problem
        4/1/2016Listed for sale$268,990$134/sqft
        Source: K Hovnanian Homes Report a problem

        Public tax history

        YearProperty taxesTax assessment
        2025$3,282 +0.4%$379,052
        2024$3,268 +5%$379,052 +32.2%
        2023$3,112 +3.6%$286,663
        2022$3,004 +1.9%$286,663
        2021$2,949 $286,663
        2020$2,949 +10.8%$286,663 +30.6%
        2019$2,660 $219,419
        2018$2,660 +14.7%$219,419
        2017$2,318 +1.4%$219,419 +477.4%
        2016$2,287 +353.9%$38,000 -20.8%
        2015$504 $48,000
        Find assessor info on the county website

        Monthly payment

        Est. payment

        Payment breakdown

        Explore the cost of this home by adjusting the details. Changes won't be saved.
        All calculations are estimates and provided by Zillow, Inc. for informational purposes only. Actual amounts may vary.
        HOA fees may include property taxes on listings classified as Co-Ops. Contact the listing agent and/or owner for fee details.
        See how much you could borrow to make a competitive offer.

        Climate risks

        Neighborhood: 27540

        Getting around

        45 / 100
        Car-Dependent
        29 / 100
        Somewhat Bikeable

        Nearby schools

        GreatSchools rating
        Schools provided by the listing agent
        • Elementary: Wake - Herbert Akins Road Elementary
        • Middle: Wake - Holly Grove Middle School
        • High: Wake - Holly Springs High

        Source: Doorify MLS. This data may not be complete. We recommend contacting the local school district to confirm school assignments for this home.

        A local agent can set up tours, give advice and negotiate with sellers.

        Browse local experts