Located in one of Northampton Township s most sought after communities sits the spectacular and spacious custom built home. Situated perfectly on a gorgeous 2 acre parcel, this fabulous property is being offered for the very first time, and has been lovingly maintained and upgraded both inside and out. The classic brick front is timeless and beckons you from the moment you arrive. Entering to an open two story foyer you will be greeted by gleaming hardwood floors. To the left is the elegant formal living room, to the right the formal dining room. A two story family room with brick surround gas fireplace is directly off the gourmet kitchen and large breakfast area. The kitchen has been updated with stainless steel appliances ( 2024 ), has a center island with seating for 4, two great pantries, work station, and convenient back staircase. Off the breakfast area is a large 30' x 17' maintenance free deck with gorgeous long distance views. A home office/library, spacious mud room, laundry room and powder room complete the main floor. The upper level features a spacious and elegant Primary Suite, with large sitting room, two nicely sized walk- in closets. The luxurious Primary Bath is outfitted with gleaming white tile, has a large soaking tub, double vanity and large linen closet. Three additional bright and airy bedrooms, all with spacious closets, flank the large upper hall and complete the upper level. The huge finished lower level features walk out doors to the spectacular paver patio, additional windows providing maximum daylight, gas fireplace with tile surround, entertainment and game areas, and large bedroom with full bath. There is also ample unfinished storage space. The grounds, impeccable landscaping, and exterior features are icing on the cake for this inviting property. Additional features of this wonderful home include a 3 car garage, new asphalt driveway, whole house backup generator, 2 zone HVAC ( new in 2023), newer windows and doors, newer roof, security system, and much more. Worthington Mill Estates is an exclusive, beautiful, quiet community of just 22 custom homes, with no HOA! Located just minutes from Newtown, Richboro, New Hope and Tyler State Park in the heart of the Council Rock School District. This turn-key move-in condition property may be the best new opportunity on the market today; come see for yourself!***Showings start Sunday, September 22 at the Open House Noon - 3:00PM.***
Sold for $1,225,000
$1,225,000
125 Tinari Dr, Richboro, PA 18954
5beds
6,242sqft
Single Family Residence
Built in 1998
2 Acres Lot
$1,376,700 Zestimate®
$196/sqft
$6,363 Estimated rent
Home value
$1,376,700
$1.29M - $1.49M
$6,363/mo
Zestimate® history
Owner options
List your home for rent
$6,363/mo
Rent Zestimate®
Find your next renter with Zillow Rental Manager. Plus, with online applications, you can quickly screen prospective tenants – for free.
$6,363/mo
Rent Zestimate®
Refinance and save
$7,837/mo
Est. payment
Refinancing to a lower rate could help reduce your monthly payments and save thousands over the life of the loan.
$7,837/mo
Est. payment
Explore your selling options
Work with a Zillow partner agent
Leverage their expertise and Zillow's premium Showcase listings to get your home seen by more buyers.
Get startedList with your own agent
Get your home in front of millions of buyers by listing it on Zillow.
Learn how to do itSell it yourself
Take full control of how buyers see your home on Zillow by listing For Sale by Owner (FSBO).
List your homeWhat's special
Zillow last checked:
Listing updated:
Listed by:
Perry Epstein 215-601-0100,
BHHS Fox & Roach -Yardley/Newtown
Bought with:
Nancy Schafer, RS296172
Coldwell Banker Hearthside
Source: Bright MLS,MLS#: PABU2079844
Facts & features
Interior
Bedrooms & bathrooms
- Bedrooms: 5
- Bathrooms: 4
- Full bathrooms: 3
- 1/2 bathrooms: 1
- Main level bathrooms: 1
Basement
- Area: 1304
Heating
- Forced Air, Zoned, Natural Gas
Cooling
- Central Air, Other
Appliances
- Included: Microwave, Cooktop, Dishwasher, Dryer, Extra Refrigerator/Freezer, Double Oven, Self Cleaning Oven, Oven/Range - Gas, Stainless Steel Appliance(s), Washer, Water Heater, Gas Water Heater
- Laundry: Main Level
Features
- Additional Stairway, Soaking Tub, Ceiling Fan(s), Family Room Off Kitchen, Open Floorplan, Formal/Separate Dining Room, Kitchen - Gourmet, Kitchen Island, Pantry, Recessed Lighting, Walk-In Closet(s)
- Flooring: Bamboo, Carpet, Ceramic Tile, Hardwood, Vinyl, Wood
- Doors: Sliding Glass, Storm Door(s)
- Windows: Double Hung, Window Treatments
- Basement: Full,Finished,Heated,Improved,Exterior Entry,Concrete,Sump Pump,Walk-Out Access,Windows
- Number of fireplaces: 2
- Fireplace features: Brick, Gas/Propane, Mantel(s)
Interior area
- Total structure area: 6,242
- Total interior livable area: 6,242 sqft
- Finished area above ground: 4,938
- Finished area below ground: 1,304
Property
Parking
- Total spaces: 11
- Parking features: Garage Door Opener, Garage Faces Side, Inside Entrance, Asphalt, Attached, Driveway
- Attached garage spaces: 3
- Uncovered spaces: 8
Accessibility
- Accessibility features: None
Features
- Levels: Two
- Stories: 2
- Exterior features: Extensive Hardscape
- Pool features: None
- Has view: Yes
- View description: Garden
Lot
- Size: 2 Acres
- Dimensions: 243 x 358
- Features: Backs to Trees, Cleared, Cul-De-Sac, Front Yard, Landscaped, Level, Open Lot, Premium, Private, Rear Yard
Details
- Additional structures: Above Grade, Below Grade
- Parcel number: 31010070016
- Zoning: AR
- Special conditions: Standard
Construction
Type & style
- Home type: SingleFamily
- Architectural style: Colonial
- Property subtype: Single Family Residence
Materials
- Frame, Brick Front, Vinyl Siding
- Foundation: Concrete Perimeter
- Roof: Architectural Shingle
Condition
- New construction: No
- Year built: 1998
Utilities & green energy
- Electric: 200+ Amp Service
- Sewer: On Site Septic
- Water: Well
- Utilities for property: Cable Connected, Underground Utilities
Community & HOA
Community
- Security: 24 Hour Security
- Subdivision: Worthington Mill
HOA
- Has HOA: No
Location
- Region: Richboro
- Municipality: NORTHAMPTON TWP
Financial & listing details
- Price per square foot: $196/sqft
- Tax assessed value: $82,400
- Annual tax amount: $16,003
- Date on market: 9/20/2024
- Listing agreement: Exclusive Right To Sell
- Listing terms: Cash,Conventional
- Inclusions: All Appliances As Shown
- Ownership: Fee Simple
Price history
| Date | Event | Price |
|---|---|---|
| 11/15/2024 | Sold | $1,225,000-2%$196/sqft |
Source:  Bright MLS #PABU2079844 Report a problem Bright MLS #PABU2079844 Report a problem | ||
| 9/25/2024 | Contingent | $1,250,000$200/sqft |
Source: Bright MLS #PABU2079844 Report a problem | ||
| 9/20/2024 | Listed for sale | $1,250,000+198.4%$200/sqft |
Source: Bright MLS #PABU2079844 Report a problem | ||
| 1/23/1998 | Sold | $418,950$67/sqft |
Source: Public Record Report a problem | ||
Public tax history
| Year | Property taxes | Tax assessment |
|---|---|---|
| 2025 | $16,540 +2.3% | $82,400 |
| 2024 | $16,169 +8.1% | $82,400 |
| 2023 | $14,958 +0.9% | $82,400 |
| 2022 | $14,821 +3.3% | $82,400 |
| 2021 | $14,352 +2.3% | $82,400 |
| 2020 | $14,030 +6.4% | $82,400 |
| 2018 | $13,190 +4% | $82,400 |
| 2017 | $12,681 +34.5% | $82,400 |
| 2016 | $9,430 | $82,400 |
| 2015 | -- | $82,400 |
| 2014 | -- | $82,400 |
| 2013 | -- | $82,400 |
| 2012 | -- | $82,400 |
| 2011 | -- | $82,400 |
| 2010 | -- | $82,400 |
| 2009 | -- | $82,400 |
| 2008 | -- | $82,400 |
| 2007 | -- | $82,400 |
| 2006 | -- | $82,400 |
| 2005 | -- | $82,400 +300% |
| 2004 | -- | $20,600 |
| 2003 | -- | $20,600 |
| 2002 | -- | $20,600 |
| 2000 | -- | $20,600 |
Find assessor info on the county website
Neighborhood: 18954
Nearby homes
- $1,353,0005 bd5 ba4.7k sqft135 Tinari Dr, Richboro, PA 18954Off Market
- $1,132,4004 bd3 ba4.4k sqft703 Worthington Mill Rd, Richboro, PA 18954Off Market
- $1,282,4004 bd4 ba4.1k sqft115 Tinari Dr, Richboro, PA 18954Off Market
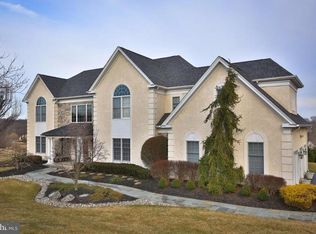
- $1,467,9005 bd3 ba6.2k sqft120 Tinari Dr, Richboro, PA 18954Off Market
- $1,112,9004 bd3 ba3.3k sqft707 Worthington Mill Rd, Richboro, PA 18954Off Market
- $1,615,4004 bd5 ba4.1k sqft225 Twining Rd, Richboro, PA 18954Off Market
- $1,367,8004 bd4 ba4.7k sqft110 Tinari Dr, Richboro, PA 18954Off Market
- $1,113,1004 bd2 ba3.9k sqft145 Tinari Dr, Richboro, PA 18954Off Market
Nearby schools
GreatSchools rating
- 7/10Wrightstown Elementary SchoolGrades: K-6Distance: 1.4 mi
- 9/10Newtown Middle SchoolGrades: 7-8Distance: 2.9 mi
- 10/10Council Rock High School NorthGrades: 9-12Distance: 3 mi
Schools provided by the listing agent
- Elementary: Wrightstown
- Middle: Newtown
- High: Council Rock High School North
- District: Council Rock
Source: Bright MLS. This data may not be complete. We recommend contacting the local school district to confirm school assignments for this home.
Get a cash offer in 3 minutes
Find out how much your home could sell for in as little as 3 minutes with a no-obligation cash offer.
Estimated market value
$1,376,700
Get a cash offer in 3 minutes
Find out how much your home could sell for in as little as 3 minutes with a no-obligation cash offer.
Estimated market value
$1,376,700
- Pennsylvania
- Bucks County
- Richboro
- 18954
- 125 Tinari Dr
Nearby cities
Nearby zip codes
Other Richboro Topics
