Skip main navigation
Off market
Street View
  • $1,344,600

    135 Tinari Dr, Richboro, PA 18954

    5beds
    5baths
    4,706sqft
    SingleFamily
    Built in 1997
    2 Acres Lot
    $1,344,600 Zestimate®
    $286/sqft
    $6,360 Estimated rent

    Home value

    $1,344,600

    $1.25M - $1.45M

    $6,360/mo

    Zestimate® history
    Loading
    Loading...

    Owner options

    List your home for rent

    $6,360/mo

    Rent Zestimate®

    Find your next renter with Zillow Rental Manager. Plus, with online applications, you can quickly screen prospective tenants – for free.

    Learn more

    $6,360/mo

    Rent Zestimate®

    Refinance and save

    $8,558/mo

    Est. payment

    Refinancing to a lower rate could help reduce your monthly payments and save thousands over the life of the loan.

    See today's rates

    $8,558/mo

    Est. payment

    Explore your selling options

    Work with a Zillow partner agent

    Leverage their expertise and Zillow's premium Showcase listings to get your home seen by more buyers.

    Get started

    List with your own agent

    Get your home in front of millions of buyers by listing it on Zillow.

    Learn how to do it

    Sell it yourself

    Take full control of how buyers see your home on Zillow by listing For Sale by Owner (FSBO).

    List your home

    What's special

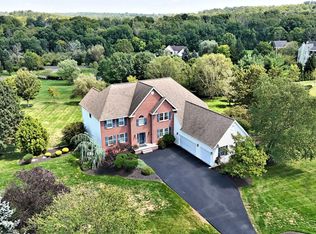
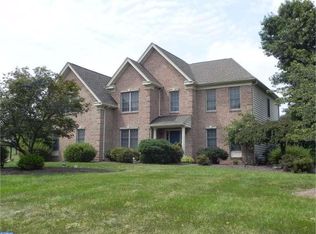
    Located in one of Northampton Township~s most sought after communities sits the spectacular and spacious custom built home. Situated perfectly on a gorgeous 2 acre parcel, this property is being offered for the very first time by the original owners, who have lovingly maintained the home and property. Entering to an open two story foyer, to the left is the elegant formal living room, replete with elaborate moldings, cathedral ceiling, fireplace and large picture window. To the right the formal dining room has raised paneling and corner built ins. A convenient formal library / office is located a half flight above the foyer. The open gourmet kitchen has been updated with stainless steel appliances, including a Wolf 6 burner cooktop, granite counters, and center island with seating for 4, two butler~s pantries, work station, and walk in storage pantry. A large breakfast area overlooks the deck entry, and is adjacent to the sun room, with cathedral ceiling, exposed beams and walls of windows with long distance views. A fabulous and cozy family room features a wood burning fireplace and built in entertainment center. A spacious mud room, laundry room, 3 car garage with epoxied floor and built-ins complete the main floor. The upper level features a spacious and elegant Master Suite, with high ceilings, built in closets in addition to his and her walk in closets. The luxurious Master Bath features a cathedral ceiling, Jacuzzi brand soaking tub, oversized shower with multiple sprays. Three additional bright and airy bedrooms ( one en suite, two share a Jack and Jill ) complete the upper level. The huge finished lower level features walk out French doors, additional windows, exercise area, game and dance areas, cedar closet, and large bedroom with full bath. There is also ample unfinished storage space. The grounds, impeccable landscaping, and exterior features are icing on the cake for this inviting property. Multi-level Brazilian Ipe decking, paver steps and walk ways, unique travertine patio with gas fire pit, 8 person hot tub and spectacular views all around add ambiance to any occasion or every day enjoyment. Additional features of this home include a central vacuum system, full house backup generator, Sonus sound system, 3 Zone HVAC ( 2 newer units ), whole house steam humidifiers, security system, reverse osmosis drinking water system, irrigation, and much more. Located just minutes from Newtown, Richboro, and New Hope in the heart of the Council Rock School District, this property may be the best new opportunity on the market. 2019-06-07

    This property is off market, which means it's not currently listed for sale or rent on Zillow. This may be different from what's available on other websites or public sources.
    Facts & features

    Interior

    Bedrooms & bathrooms
    • Bedrooms: 5
    • Bathrooms: 5
    Heating
    • Forced air, Gas
    Cooling
    • Central
    Features
    • Has fireplace: Yes
    • Fireplace features: wood stove
    Interior area
    • Total interior livable area: 4,706 sqft

    Property

    Parking
    • Total spaces: 3
    • Parking features: Garage - Attached
    Features
    • Exterior features: Wood
    Lot
    • Size: 2 Acres
    Details
    • Parcel number: 31010070015

    Construction

    Type & style
    • Home type: SingleFamily
    Materials
    • Frame
    Condition
    • Year built: 1997

    Community & HOA

    Location
    • Region: Richboro

    Financial & listing details

    • Price per square foot: $286/sqft
    • Tax assessed value: $1,053,973
    • Annual tax amount: $17,559

    Price history

    DateEventPrice
    6/21/2019Sold$800,000-5.3%$170/sqft
    Source: Public Record Report a problem
    5/1/2019Pending sale$845,000$180/sqft
    Source: BHHS Fox & Roach Newtown Jack Lacey #PABU307428 Report a problem
    4/26/2019Price change$845,000-4%$180/sqft
    Source: BHHS Fox & Roach-Newtown JL #PABU307428 Report a problem
    1/6/2019Listed for sale$879,900+100%$187/sqft
    Source: BHHS Fox & Roach-Newtown JL #PABU307428 Report a problem
    10/2/1997Sold$439,900$93/sqft
    Source: Public Record Report a problem

    Public tax history

    YearProperty taxesTax assessment
    2025$17,559 +2.3%$87,480
    2024$17,166 +8.1%$87,480
    2023$15,880 +0.9%$87,480
    2022$15,735 +3.3%$87,480
    2021$15,237 +2.3%$87,480
    2020$14,895 +6.4%$87,480
    2018$14,003 +4%$87,480
    2017$13,463 +34.2%$87,480
    2016$10,029 $87,480
    2015-- $87,480
    2014-- $87,480
    2013-- $87,480
    2012-- $87,480
    2011-- $87,480
    2010-- $87,480
    2009-- $87,480
    2008-- $87,480
    2007-- $87,480
    2006-- $87,480
    2005-- $87,480 +300%
    2004-- $21,870
    2003-- $21,870
    2002-- $21,870
    2000-- $21,870
    Find assessor info on the county website

    Neighborhood: 18954

    Nearby schools

    GreatSchools rating
    Schools provided by the listing agent
    • Elementary: Wrightstown
    • Middle: Cr-Newtown
    • High: Council Rock High School North
    • District: Council Rock

    Source: The MLS. This data may not be complete. We recommend contacting the local school district to confirm school assignments for this home.

    Get a cash offer in 3 minutes
    Find out how much your home could sell for in as little as 3 minutes with a no-obligation cash offer.
    Estimated market value
    $1,344,600
    Get a cash offer in 3 minutes
    Find out how much your home could sell for in as little as 3 minutes with a no-obligation cash offer.
    Estimated market value
    $1,344,600