This impeccably maintained home, NEW ROOF TO BE INSTALLED MARCH 2026, 3-bedroom, 2-bath residence offers timeless elegance, thoughtful design, and exceptional outdoor amenities. The interior showcases spacious, light-filled living areas designed for both comfort and sophistication. A well-appointed floor plan flows effortlessly from room to room, creating an inviting atmosphere ideal for entertaining or relaxed everyday living. Each bedroom offers generous proportions. This home reflects quality craftsmanship and meticulous care throughout. The kitchen is a true centerpiece of the home, thoughtfully designed with both beauty and functionality in mind. It features an abundance of custom cabinetry, providing exceptional storage while maintaining a clean, elegant aesthetic. Rich granite countertops offer both durability and timeless appeal, complemented by extensive counter space ideal for meal preparation. A gas stovetop anchors the kitchen, accompanied by a built-in oven and microwave for added convenience. Outside you will find an oversized, beautifully manicured backyard that serves as a private retreat. The property is further enhanced by an impressive 24x30 workshop, complete with two roll-up doors, providing endless possibilities for hobbies, storage, or professional use. Every aspect of the home and grounds reflects pride of ownership and exceptional maintenance. Schedule your showing today.
Sold
Price Unknown
125 Towering Oaks Ln, Longview, TX 75602
3beds
2,114sqft
Single Family Residence
Built in 2013
0.61 Acres Lot
$412,500 Zestimate®
$--/sqft
$2,795 Estimated rent
Home value
$412,500
$392,000 - $433,000
$2,795/mo
Zestimate® history
Owner options
List your home for rent
$2,795/mo
Rent Zestimate®
Find your next renter with Zillow Rental Manager. Plus, with online applications, you can quickly screen prospective tenants – for free.
$2,795/mo
Rent Zestimate®
Refinance and save
$60/mo
Est. payment
Refinancing to a lower rate could help reduce your monthly payments and save thousands over the life of the loan.
$60/mo
Est. payment
Explore your selling options
Work with a Zillow partner agent
Leverage their expertise and Zillow's premium Showcase listings to get your home seen by more buyers.
Get startedList with your own agent
Get your home in front of millions of buyers by listing it on Zillow.
Learn how to do itSell it yourself
Take full control of how buyers see your home on Zillow by listing For Sale by Owner (FSBO).
List your homeWhat's special
Gas stovetopRich granite countertopsExceptional outdoor amenitiesBuilt-in oven and microwaveAbundance of custom cabinetryWell-appointed floor plan
Zillow last checked:
Listing updated:
Listed by:
Tanga Hancock,
Coldwell Banker Lenhart - LGV
Bought with:
NON MEMBER AGENT
Source: GTARMLS,MLS#: 26001034
Facts & features
Interior
Bedrooms & bathrooms
- Bedrooms: 3
- Bathrooms: 2
- Full bathrooms: 2
Rooms
- Room types: 1 Living Area, Utility Closet
Primary bedroom
- Features: Master Bedroom Split
Bedroom
- Features: Walk-In Closet(s)
Bathroom
- Features: Shower Only, Tub Only, Shower and Tub, Separate Lavatories, Walk-In Closet(s), Ceramic Tile
Dining room
- Features: Separate Formal Dining
Kitchen
- Features: Kitchen/Eating Combo, Breakfast Room, Breakfast Bar
Heating
- Central/Gas
Cooling
- Central Electric
Appliances
- Included: Range/Oven-Gas, Dishwasher, Microwave, Ice Maker, Electric Oven, Gas Cooktop, Tankless Gas Water Heater
Features
- Ceiling Fan(s), Pantry
- Flooring: Carpet, Tile
- Windows: Blinds
- Number of fireplaces: 1
- Fireplace features: One Wood Burning, Gas Starter
Interior area
- Total structure area: 2,114
- Total interior livable area: 2,114 sqft
Property
Parking
- Total spaces: 4
- Parking features: Garage Faces Side, Golf Cart Garage
- Garage spaces: 4
- Has uncovered spaces: Yes
Features
- Levels: One
- Stories: 1
- Patio & porch: Patio Covered
- Exterior features: Sprinkler System, Gutter(s)
- Pool features: None
- Fencing: Wood
Lot
- Size: 0.61 Acres
Details
- Additional structures: Metal Outbuilding(s), Workshop
- Parcel number: 016870005000000000000
- Special conditions: Homeowner's Assn Dues
Construction
Type & style
- Home type: SingleFamily
- Architectural style: Traditional
- Property subtype: Single Family Residence
Materials
- Brick and Stone
- Foundation: Slab
- Roof: Composition
Condition
- Year built: 2013
Utilities & green energy
- Sewer: Aerobic Septic
- Water: Public, Company: Gum Springs
- Utilities for property: Cable Connected, Cable Internet
Community & HOA
Community
- Security: Smoke Detector(s)
- Subdivision: Towering Oaks Estates
HOA
- Has HOA: Yes
- HOA fee: $60 annually
Location
- Region: Longview
Financial & listing details
- Tax assessed value: $345,500
- Annual tax amount: $2,066
- Date on market: 1/21/2026
- Listing terms: Conventional,FHA,VA Loan,Cash
Price history
| Date | Event | Price |
|---|---|---|
| 5/14/2026 | Sold | -- |
Source:  GTARMLS #26001034 Report a problem GTARMLS #26001034 Report a problem | ||
| 4/2/2026 | Contingent | $416,000$197/sqft |
Source: GTARMLS #26001034 Report a problem | ||
| 3/26/2026 | Pending sale | $416,000$197/sqft |
Source: GTARMLS #26001034 Report a problem | ||
| 3/8/2026 | Price change | $416,000-0.5%$197/sqft |
Source:  LGVBOARD #20260334 Report a problem LGVBOARD #20260334 Report a problem | ||
| 2/21/2026 | Pending sale | $418,000$198/sqft |
Source: GTARMLS #26001034 Report a problem | ||
| 1/16/2026 | Listed for sale | $418,000+71.3%$198/sqft |
Source: LGVBOARD #20260334 Report a problem | ||
| 9/29/2016 | Listing removed | $244,000$115/sqft |
Source: Harold Carter Realtors #20163863 Report a problem | ||
| 8/4/2016 | Listed for sale | $244,000-14.4%$115/sqft |
Source: Harold Carter Realtors #20163863 Report a problem | ||
| 1/27/2016 | Sold | -- |
Source: Public Record Report a problem | ||
| 4/1/2014 | Sold | -- |
Source: Agent Provided Report a problem | ||
| 2/5/2014 | Listed for sale | $285,000+1.8%$135/sqft |
Source: Ramsey Realty Group #149591 Report a problem | ||
| 2/15/2012 | Listing removed | $279,900$132/sqft |
Source: Owner Report a problem | ||
| 10/1/2011 | Listed for sale | $279,900$132/sqft |
Source: Owner Report a problem | ||
Public tax history
| Year | Property taxes | Tax assessment |
|---|---|---|
| 2024 | $2,437 +11% | $345,500 +2.6% |
| 2023 | $2,196 -24.3% | $336,850 +9.9% |
| 2022 | $2,900 | $306,630 +15.8% |
| 2021 | -- | $264,810 +6.7% |
| 2020 | $2,170 -32.7% | $248,200 -1.9% |
| 2019 | $3,226 +35.7% | $253,100 +1.5% |
| 2018 | $2,378 -29.9% | $249,380 +0.5% |
| 2017 | $3,395 | $248,220 +0.2% |
| 2016 | $3,395 +0.4% | $247,780 +0.4% |
| 2015 | $3,380 +45.1% | $246,710 +7.6% |
| 2014 | $2,329 +4.6% | $229,290 |
| 2013 | $2,228 -0.8% | -- |
| 2012 | $2,246 | -- |
| 2011 | -- | -- |
| 2010 | -- | -- |
| 2009 | -- | -- |
| 2008 | -- | -- |
| 2007 | -- | -- |
Find assessor info on the county website
Neighborhood: 75602
Nearby homes
- $--4 bd3 ba2.3k sqft105 Towering Oaks Bch, Longview, TX 75602Sold

- $--4 bd2 ba1.9k sqft105 Towering Oaks Br, Longview, TX 75602Sold
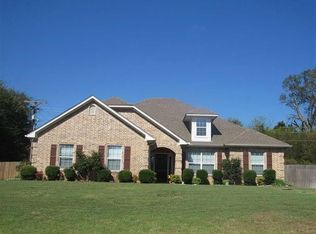
- $393,6004 bd2 ba2.2k sqft115 Towering Oaks Bch, Longview, TX 75602Off Market

- $--0.617 AcresTbd Towering Oaks Br, Longview, TX 75602Off Market
- $--4 bd3 ba2.3k sqft110 Towering Oaks Bch, Longview, TX 75602Sold
- $391,5003 bd2 ba2.1k sqft125 Towering Oaks Bch, Longview, TX 75602Off Market
- $428,3004 bd2 ba2.2k sqft115 Towering Oaks Br, Longview, TX 75602Off Market
- $433,5004 bd3 ba2.2k sqft255 Towering Oaks Hvn, Longview, TX 75602Off Market
Nearby schools
GreatSchools rating
- 7/10Hallsville Intermediate SchoolGrades: 5-6Distance: 3.8 mi
- 9/10Hallsville Junior High SchoolGrades: 6-8Distance: 3.6 mi
- 7/10Hallsville High SchoolGrades: 9-12Distance: 4.3 mi
Schools provided by the listing agent
- Elementary: Hallsville
- Middle: Hallsville
- High: Hallsville
Source: GTARMLS. This data may not be complete. We recommend contacting the local school district to confirm school assignments for this home.
- Texas
- Harrison County
- Longview
- 75602
- 125 Towering Oaks Ln
Nearby cities
Nearby zip codes
Other Longview Topics
