Skip main navigation
Off market
  • $1,948,600

    125 Tunbridge Cir, Haverford, PA 19041

    3beds
    4,094sqft
    Single Family Residence
    Built in 1985
    1.71 Acres Lot
    $1,948,600 Zestimate®
    $476/sqft
    $7,915 Estimated rent

    Home value

    $1,948,600

    $1.75M - $2.20M

    $7,915/mo

    Zestimate® history
    Loading
    Loading...

    Owner options

    List your home for rent

    $7,915/mo

    Rent Zestimate®

    Find your next renter with Zillow Rental Manager. Plus, with online applications, you can quickly screen prospective tenants – for free.

    Learn more

    $7,915/mo

    Rent Zestimate®

    Refinance and save

    $11,031/mo

    Est. payment

    Refinancing to a lower rate could help reduce your monthly payments and save thousands over the life of the loan.

    See today's rates

    $11,031/mo

    Est. payment

    Explore your selling options

    Work with a Zillow partner agent

    Leverage their expertise and Zillow's premium Showcase listings to get your home seen by more buyers.

    Get started

    List with your own agent

    Get your home in front of millions of buyers by listing it on Zillow.

    Learn how to do it

    Sell it yourself

    Take full control of how buyers see your home on Zillow by listing For Sale by Owner (FSBO).

    List your home

    What's special

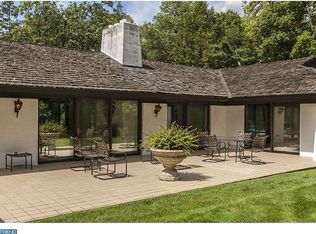
    Stunning contemporary architecture offers the right everything… The right size, the right floor plan and most certainly the right location … 125 Tunbridge, designed and built by this family in 1985 is set on a verdant almost 2 acre flat parcel in a premier residential neighborhood, just a short walk to the prestigious Merion Golf course and convenient to schools and a host of shopping opportunities. An atrium styled entry opens to the two-story living room highlighted by a simple wood burning fireplace and sliding doors to the outside. The dining room connects through two wide cased openings with the garden and wooded views, enjoyed through single framed doors and windows. Continue your entertaining on the terrace, which connects the dining room to the family Room providing exceptional flow A galley kitchen and raised breakfast area overlook a large fireside Family room and offer access to the attached two-car garage A wide sweeping staircase with thick natural wood treads winds to the second level. An open style library overlooks the living room, acting as a second level gathering space .Warmed by a fireplace and brightened by windows of two exposures , the primary bedroom features a large dressing area and walk-in closet and bath with sliding doors to an upper deck. Two additional family bedrooms, now purposed as an office and as a TV room, share a hall bath with double sinks and a shower/tub. A second level laundry and plentiful storage complete this level . An excellent example of clean contemporary architecture nestled on a park-like parcel.

    This property is off market, which means it's not currently listed for sale or rent on Zillow. This may be different from what's available on other websites or public sources.

    Zillow last checked:

    Listing updated:

    Listed by:

    Lavinia Smerconish 610-615-5400,

    Compass RE

    Bought with:

    Amanda Barton, RS362046

    Compass RE

    Source: Bright MLS,MLS#: PADE2033340MLS Logo

    Facts & features

    Interior

    Bedrooms & bathrooms
    • Bedrooms: 3
    • Bathrooms: 3
    • Full bathrooms: 2
    • 1/2 bathrooms: 1
    • Main level bathrooms: 1
    Basement
    • Area: 0
    Heating
    • Forced Air, Natural Gas
    Cooling
    • Central Air, Electric
    Appliances
    • Included: Gas Water Heater
    Features
    • Has basement: No
    • Number of fireplaces: 3
    Interior area
    • Total structure area: 4,094
    • Total interior livable area: 4,094 sqft
    • Finished area above ground: 4,094
    • Finished area below ground: 0

    Property

    Parking
    • Total spaces: 2
    • Parking features: Built In, Attached
    • Attached garage spaces: 2
    Accessibility
    • Accessibility features: None
    Features
    • Levels: Two
    • Stories: 2
    • Pool features: None
    Lot
    • Size: 1.71 Acres
    • Dimensions: 290.00 x 257.00
    Details
    • Additional structures: Above Grade, Below Grade
    • Parcel number: 22040069300
    • Zoning: R-10
    • Special conditions: Standard

    Construction

    Type & style
    • Home type: SingleFamily
    • Architectural style: Contemporary
    • Property subtype: Single Family Residence
    Materials
    • Frame
    • Foundation: Concrete Perimeter
    Condition
    • New construction: No
    • Year built: 1985

    Utilities & green energy

    • Sewer: Public Sewer
    • Water: Public

    Community & HOA

    Community
    • Subdivision: Merion Golf Manor
    HOA
    • Has HOA: No
    Location
    • Region: Haverford
    • Municipality: HAVERFORD TWP

    Financial & listing details

    • Price per square foot: $476/sqft
    • Tax assessed value: $1,154,510
    • Annual tax amount: $28,167
    • Date on market: 9/6/2022
    • Listing agreement: Exclusive Right To Sell
    • Ownership: Fee Simple

    Price history

    DateEventPrice
    10/11/2022Sold$1,550,000+3.7%$379/sqft
    Source: Bright MLS #PADE2033340 Report a problem
    9/13/2022Pending sale$1,495,000$365/sqft
    Source: Bright MLS #PADE2033340 Report a problem
    9/6/2022Listed for sale$1,495,000$365/sqft
    Source: Bright MLS #PADE2033340 Report a problem

    Public tax history

    Tax history is unavailable.

    Neighborhood: 19041

    Nearby schools

    GreatSchools rating
    Schools provided by the listing agent
    • District: Haverford Township

    Source: Bright MLS. This data may not be complete. We recommend contacting the local school district to confirm school assignments for this home.

    Get a cash offer in 3 minutes
    Find out how much your home could sell for in as little as 3 minutes with a no-obligation cash offer.
    Estimated market value
    $1,948,600
    Get a cash offer in 3 minutes
    Find out how much your home could sell for in as little as 3 minutes with a no-obligation cash offer.
    Estimated market value
    $1,948,600