Skip main navigation
Off market
Street View
  • $2,316,600

    526 College Ave, Haverford, PA 19041

    7beds
    8,051sqft
    Detached
    Built in 1921
    2.28 Acres Lot
    $2,316,600 Zestimate®
    $288/sqft
    $7,366 Estimated rent

    Home value

    $2,316,600

    $1.97M - $2.76M

    $7,366/mo

    Zestimate® history
    Loading
    Loading...

    Owner options

    List your home for rent

    $7,366/mo

    Rent Zestimate®

    Find your next renter with Zillow Rental Manager. Plus, with online applications, you can quickly screen prospective tenants – for free.

    Learn more

    $7,366/mo

    Rent Zestimate®

    Refinance and save

    $15,921/mo

    Est. payment

    Refinancing to a lower rate could help reduce your monthly payments and save thousands over the life of the loan.

    See today's rates

    $15,921/mo

    Est. payment

    Explore your selling options

    Work with a Zillow partner agent

    Leverage their expertise and Zillow's premium Showcase listings to get your home seen by more buyers.

    Get started

    List with your own agent

    Get your home in front of millions of buyers by listing it on Zillow.

    Learn how to do it

    Sell it yourself

    Take full control of how buyers see your home on Zillow by listing For Sale by Owner (FSBO).

    List your home

    What's special

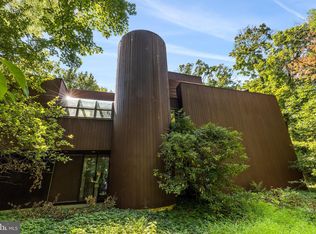
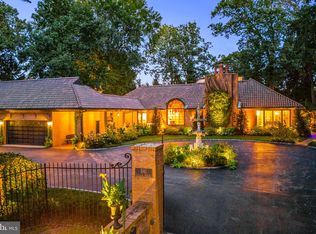
    Solidly built from the finest materials, this gracious Haverford home welcomes the family that values fine craftsmanship. Original owner, Hugh McIlvain, a hardwood lumber merchant and philanthropist, oversaw all details when this house was built in 1921, from selecting the mahogany used for the grand front staircase, to choosing the glittering Wissahickon schist that constitutes the thick walls. Two acres of lovingly tended landscape - complete with a small pond, garden plots, and seating areas - create an outdoor haven to surround this seven-bedroom home and carriage house. Mahogany doors and a true through-center hall greet the visitor, whose eye travels up to a Palladian window on the landing. French doors lead into the large living room with its oak floors, deep sills, sub-floor firewood storage, and fireplace with mahogany mantel. Across the hall is a dining room with built-in corner cabinets, wainscoting, and a brick fireplace surrounded by dental molding. Also off the entry hall is a library with built-in bookcases, a fireplace with original millwork, and a wide window seat. A butlers pantry with handsome kitchen dressers connects the dining room to the functional kitchen, with its brick chimney and generous pass-through to a bright breakfast room and exposed schist arch. Two powder rooms and plentiful closets with solid, snug-fitting doors and original hardware complete the first floor. The second-floor master bedroom has a peaceful windowed seating area, four large closets, a fireplace with decorative mantel, and an attached bath. Also accessed from the second-floor hall: a princess suite with bath, a third well-scaled bedroom, and a hall bath with original hexagonal floor tile. Set apart, next to an enclosed back staircase, is a charming small study or bedroom with a marble fireplace. Attached is a sleeping porch with beadboard and attractive, horizontally-hinged windows on three exposures. The third floor features three spacious bedrooms with substantial baseboards, garret ceilings, and treetop views as well as a large hall bath. Two additional bonus rooms - one with double cedar closets - could be used as den, billiards, or office spaces. Outdoor features of the home include a covered open-air porch with original O.W. Ketcham Old Dutch terra cotta tiles and a wooden deck. The original window sills are Indiana limestone and the gutters and downspouts are aluminum. The nearby carriage house offers space for five cars and garden equipment. Above the garage are three+ bedrooms, two baths, and a rustic kitchen. A recent inspector called 526 College Avenue the most solidly built house he had seen in his long career. Perfectly proportioned, this home and property offer both beauty and superior quality to the discerning buyer. 2019-11-25

    This property is off market, which means it's not currently listed for sale or rent on Zillow. This may be different from what's available on other websites or public sources.
    Facts & features

    Interior

    Bedrooms & bathrooms
    • Bedrooms: 7
    • Bathrooms: 6
    • Full bathrooms: 6
    Heating
    • Other, Gas
    Cooling
    • Central
    Appliances
    • Included: Dishwasher, Dryer, Freezer, Garbage disposal, Microwave, Range / Oven, Refrigerator, Trash compactor, Washer
    Features
    • Ceiling Fan(s), Dining Area, Master Bath(s)
    • Flooring: Carpet, Hardwood
    • Basement: Unfinished
    • Has fireplace: Yes
    Interior area
    • Total interior livable area: 8,051 sqft

    Property

    Parking
    • Total spaces: 5
    • Parking features: Garage - Detached
    Features
    • Exterior features: Stone
    • Has view: Yes
    • View description: Water
    • Has water view: Yes
    • Water view: Water
    Lot
    • Size: 2.28 Acres
    Details
    • Parcel number: 22040012000
    • Special conditions: Standard

    Construction

    Type & style
    • Home type: SingleFamily
    • Architectural style: Conventional
    • Property subtype: Detached
    Condition
    • Year built: 1921

    Community & HOA

    Location
    • Region: Haverford

    Financial & listing details

    • Price per square foot: $288/sqft
    • Tax assessed value: $1,143,000
    • Annual tax amount: $31,219

    Price history

    DateEventPrice
    1/6/2020Sold$1,143,000-8.6%$142/sqft
    Source: Public Record Report a problem
    10/7/2019Pending sale$1,250,000$155/sqft
    Source: BHHS Fox & Roach Rosemont #PADE497012 Report a problem
    9/18/2019Price change$1,250,000-8.1%$155/sqft
    Source: BHHS Fox & Roach Rosemont #PADE497012 Report a problem
    8/23/2019Listed for sale$1,360,000-14.9%$169/sqft
    Source: BHHS Fox & Roach Rosemont #PADE497012 Report a problem
    7/23/2019Listing removed$1,599,000$199/sqft
    Source: Compass Pennsylvania, LLC #1001808902 Report a problem
    4/10/2019Price change$1,599,000-19.2%$199/sqft
    Source: Compass Pennsylvania, LLC #1001808902 Report a problem
    10/24/2018Price change$1,980,000-10%$246/sqft
    Source: BHHS Fox & Roach-CC 1818 Ritte #1001808902 Report a problem
    6/9/2018Listed for sale$2,200,000$273/sqft
    Source: BHHS Fox & Roach-CC 1818 Ritte #1001808902 Report a problem
    2/21/2012Listing removed$650
    Source: Al Hirsig Report a problem
    2/7/2012Listed for rent$650
    Source: Al Hirsig Report a problem

    Public tax history

    YearProperty taxesTax assessment
    2025$31,219 +6.2%$1,143,000
    2024$29,389 +2.9%$1,143,000
    2023$28,554 +2.4%$1,143,000
    2022$27,887 $1,143,000
    2021$27,887 +577%$1,143,000 +51.5%
    2020$4,120 -88%$754,350
    2019$34,414 +1.7%$754,350
    2018$33,827 +717.1%$754,350
    2017$4,140 $754,350
    2016$4,140 -2%$754,350
    2015$4,224 +2%$754,350
    2014$4,140 +2.8%$754,350
    2013$4,029 +2.6%$754,350
    2012$3,928 +17.4%$754,350 +14.5%
    2010$3,345 -33%$658,975 -37.7%
    2009$4,993 $1,057,000
    2008$4,993 +8.3%$1,057,000
    2007$4,610 -2%$1,057,000
    2006$4,704 $1,057,000
    2005$4,704 $1,057,000
    2004$4,704 +8.5%$1,057,000
    2003$4,334 +7.9%$1,057,000
    2002$4,017 $1,057,000
    2000$4,017 $1,057,000
    Find assessor info on the county website

    Neighborhood: 19041

    Nearby schools

    GreatSchools rating
    Schools provided by the listing agent
    • Elementary: COOPERTOWN
    • Middle: HAVERFORD
    • High: HAVERFORD SENIOR
    • District: HAVERFORD TOWNSHIP

    Source: The MLS. This data may not be complete. We recommend contacting the local school district to confirm school assignments for this home.

    Get a cash offer in 3 minutes
    Find out how much your home could sell for in as little as 3 minutes with a no-obligation cash offer.
    Estimated market value
    $2,316,600
    Get a cash offer in 3 minutes
    Find out how much your home could sell for in as little as 3 minutes with a no-obligation cash offer.
    Estimated market value
    $2,316,600