Skip main navigation
Closed
  • $2,060,000

    125 Von Lake Dr, Milton, GA 30004

    4beds
    6,669sqft
    Single Family Residence, Residential
    Built in 2022
    1 Acres Lot
    $2,200,300 Zestimate®
    $309/sqft
    $7,528 Estimated rent

    Home value

    $2,200,300

    $2.02M - $2.40M

    $7,528/mo

    Zestimate® history
    Loading
    Loading...

    Owner options

    List your home for rent

    $7,528/mo

    Rent Zestimate®

    Find your next renter with Zillow Rental Manager. Plus, with online applications, you can quickly screen prospective tenants – for free.

    Learn more

    $7,528/mo

    Rent Zestimate®

    Refinance and save

    $13,418/mo

    Est. payment

    Refinancing to a lower rate could help reduce your monthly payments and save thousands over the life of the loan.

    See today's rates

    $13,418/mo

    Est. payment

    Explore your selling options

    Work with a Zillow partner agent

    Leverage their expertise and Zillow's premium Showcase listings to get your home seen by more buyers.

    Get started

    List with your own agent

    Get your home in front of millions of buyers by listing it on Zillow.

    Learn how to do it

    Sell it yourself

    Take full control of how buyers see your home on Zillow by listing For Sale by Owner (FSBO).

    List your home

    What's special

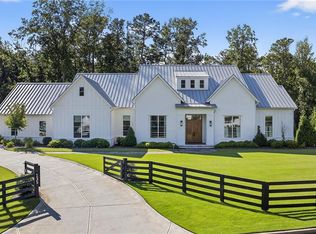
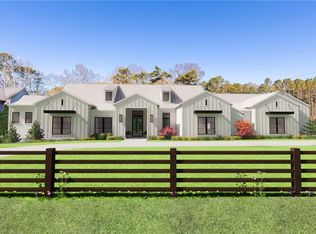
    Built in 2022, luxury main-level living opportunity in this custom, luxury ranch on a huge, open and bright terrace level in the heart of Milton. Private gate with a circular driveway entrance, this home features 12' ceilings on the main level and 10' ceilings on terrace level with 8' slider doors on both levels that both open to private, tile patios. Luxury, high-end finishes throughout the home, including a spacious, designer kitchen with giant island, Miele Mastercool refrigeration, a Miele 48" range, wine cooler, and ample storage space. The kitchen also showcases beautiful waterfall Cambria Portrush countertops and backsplash. Primary bedroom suite on the main with views of the backyard, a guest bedroom, and two additional bedroom suites downstairs. The primary bathroom features heated oversized floor tiles, a Whirlpool tub, an oversized shower, and a custom dressing room with plenty of storage space. Other features of the home include an elevator shaft and pre-wiring for audio, video, and security. A sunny office or den is located near the foyer. Downstairs, the large and central entertaining space is filled with natural light and includes a theater area and plumbing for a bar. An additional bedroom could easily be added on the terrace level for a total of five bedrooms. The home also provides ample storage spaces and a 3-car garage. Entire property is fenced and separated with front and backyard. Property extends beyondthe back fence. This home is conveniently located just minutes from downtown Alpharetta, Crabapple/Milton City Center and top-rated schools.

    Zillow last checked:

    Listing updated:

    Listed by:

    Bonnie Smith,

    Atlanta Fine Homes Sotheby's International

    Bought with:

    Toni Itkin, 162283

    Coldwell Banker Realty

    Source: FMLS GA,MLS#: 7430568MLS Logo

    Facts & features

    Interior

    Bedrooms & bathrooms
    • Bedrooms: 4
    • Bathrooms: 5
    • Full bathrooms: 4
    • 1/2 bathrooms: 1
    • Main level bathrooms: 2
    • Main level bedrooms: 2
    Rooms
    • Room types: Computer Room, Den, Exercise Room, Media Room, Office, Other
    Primary bedroom
    • Features: Double Master Bedroom, In-Law Floorplan, Master on Main
    • Level: Double Master Bedroom, In-Law Floorplan, Master on Main
    Bedroom
    • Features: Double Master Bedroom, In-Law Floorplan, Master on Main
    Primary bathroom
    • Features: Double Vanity, Separate Tub/Shower, Soaking Tub
    Dining room
    • Features: Seats 12+, Separate Dining Room
    Kitchen
    • Features: Breakfast Room, Cabinets White, Eat-in Kitchen, Kitchen Island, Pantry Walk-In, Stone Counters, View to Family Room
    Heating
    • Central, Forced Air, Zoned
    Cooling
    • Central Air, Zoned
    Appliances
    • Included: Dishwasher, Disposal, Double Oven, Gas Range, Microwave, Range Hood, Refrigerator, Self Cleaning Oven
    • Laundry: Laundry Room, Main Level, Sink
    Features
    • Bookcases, Cathedral Ceiling(s), Double Vanity, Entrance Foyer, High Ceilings, High Ceilings 10 ft Main, Smart Home, Vaulted Ceiling(s), Walk-In Closet(s)
    • Flooring: Carpet, Hardwood, Luxury Vinyl, Tile
    • Windows: Double Pane Windows
    • Basement: Daylight,Finished,Finished Bath,Full,Walk-Out Access
    • Number of fireplaces: 2
    • Fireplace features: Basement, Gas Starter, Great Room
    • Common walls with other units/homes: No Common Walls
    Interior area
    • Total structure area: 6,669
    • Total interior livable area: 6,669 sqft
    • Finished area above ground: 3,334
    • Finished area below ground: 2,922

    Property

    Parking
    • Total spaces: 3
    • Parking features: Attached, Garage, Garage Faces Side, Kitchen Level, Level Driveway
    • Attached garage spaces: 3
    • Has uncovered spaces: Yes
    Features
    • Levels: One
    • Stories: 1
    • Patio & porch: Covered, Deck, Front Porch, Rear Porch
    • Exterior features: Lighting, Private Yard
    • Pool features: None
    • Spa features: None
    • Fencing: Back Yard,Fenced,Front Yard,Wood
    • Has view: Yes
    • View description: Trees/Woods, Other
    • Waterfront features: None
    • Body of water: None
    Lot
    • Size: 1 Acres
    • Dimensions: 44x67x124x225x140x148x125
    • Features: Back Yard, Front Yard, Landscaped, Private, Sprinklers In Front, Wooded
    Details
    • Additional structures: None
    • Parcel number: 22 439004550681
    • Other equipment: Irrigation Equipment
    • Horse amenities: None

    Construction

    Type & style
    • Home type: SingleFamily
    • Architectural style: Ranch,Traditional
    • Property subtype: Single Family Residence, Residential
    Materials
    • Cement Siding, HardiPlank Type
    • Foundation: Concrete Perimeter
    • Roof: Metal
    Condition
    • Resale
    • New construction: No
    • Year built: 2022
    Details
    • Builder name: Loudermilk

    Utilities & green energy

    • Electric: Other
    • Sewer: Septic Tank
    • Water: Public
    • Utilities for property: Electricity Available, Natural Gas Available, Sewer Available, Underground Utilities, Water Available
    Green energy
    • Energy efficient items: Lighting, Thermostat
    • Energy generation: None

    Community & HOA

    Community
    • Features: Homeowners Assoc, Lake, Near Schools, Near Shopping, Near Trails/Greenway
    • Security: Security Gate, Security System Owned, Smoke Detector(s)
    • Subdivision: Von Lake Estates
    HOA
    • Has HOA: Yes
    • Services included: Reserve Fund
    • HOA fee: $850 annually
    Location
    • Region: Milton

    Financial & listing details

    • Price per square foot: $309/sqft
    • Tax assessed value: $1,492,100
    • Annual tax amount: $15,631
    • Date on market: 8/2/2024
    • Cumulative days on market: 47 days
    • Listing terms: Cash,Conventional,VA Loan
    • Ownership: Fee Simple
    • Electric utility on property: Yes
    • Road surface type: Asphalt, Paved

    Price history

    DateEventPrice
    11/5/2024Sold$2,060,000-4%$309/sqft
    Source: FMLS GA #7430568 Report a problem
    9/29/2024Pending sale$2,145,000$322/sqft
    Source: FMLS GA #7430568 Report a problem
    8/2/2024Listed for sale$2,145,000+14.2%$322/sqft
    Source: FMLS GA #7430568 Report a problem
    7/26/2023Listing removed--
    Source: FMLS GA #7204190 Report a problem
    7/20/2023Price change$1,879,000-5.8%$282/sqft
    Source: GAMLS #10150288 Report a problem
    4/18/2023Listed for sale$1,995,000-5%$299/sqft
    Source: FMLS GA #7204190 Report a problem
    4/12/2023Listing removed$2,100,000$315/sqft
    Source: FMLS GA #7172164 Report a problem
    2/3/2023Listed for sale$2,100,000-7.3%$315/sqft
    Source: FMLS GA #7172164 Report a problem
    2/2/2023Listing removed$2,265,000$340/sqft
    Source: GAMLS #10120772 Report a problem
    1/9/2023Listed for sale$2,265,000+41.7%$340/sqft
    Source: GAMLS #10120772 Report a problem
    3/16/2022Sold$1,598,653+4.5%$240/sqft
    Source: Public Record Report a problem
    4/22/2021Listing removed--
    Source: Berkshire Hathaway Homeservices Georgia Properties ? Luxury Collection_1 Report a problem
    3/25/2021Price change$1,530,000+13.3%$229/sqft
    Source: Local MLS #8928411 Report a problem
    2/15/2021Price change$1,350,000+0%$202/sqft
    Source: Berkshire Hathaway HomeServices Georgia Properties #8928411 Report a problem
    1/12/2021Price change$1,349,900+4.2%$202/sqft
    Source: FMLS GA #6813846 Report a problem
    11/30/2020Listed for sale$1,295,900$194/sqft
    Source: Berkshire Hathaway HomeServices Georgia Properties #8895151 Report a problem

    Public tax history

    YearProperty taxesTax assessment
    2024$15,589 -0.3%$596,840
    2023$15,631 +30.4%$596,840 +31%
    2022$11,983 +568%$455,440 +588.8%
    2021$1,794 +104.7%$66,120 +113%
    2020$876 -39.6%$31,040 +104.2%
    2019$1,451 $15,200 -65.1%
    2018$1,451 $43,600
    Find assessor info on the county website

    Neighborhood: 30004

    Nearby schools

    GreatSchools rating
    Schools provided by the listing agent
    • Elementary: Birmingham Falls
    • Middle: Northwestern
    • High: Cambridge

    Source: FMLS GA. This data may not be complete. We recommend contacting the local school district to confirm school assignments for this home.

    Get a cash offer in 3 minutes
    Find out how much your home could sell for in as little as 3 minutes with a no-obligation cash offer.
    Estimated market value
    $2,200,300
    Get a cash offer in 3 minutes
    Find out how much your home could sell for in as little as 3 minutes with a no-obligation cash offer.
    Estimated market value
    $2,200,300