Better Than New Construction in Prime Milton Location Experience elevated living in this custom-designed ranch-style home, privately gated and nestled on a beautifully manicured one-acre lot in highly sought-after Milton. Zoned for top-rated Birmingham Falls Elementary, Northwestern Middle, and Cambridge High School, this home offers luxury, comfort, and thoughtful design in one of North Atlanta’s most desirable communities. Step inside to soaring 14-foot ceilings on the main level and 10-foot ceilings on the terrace level, setting the tone for open, airy living throughout. The split-bedroom ranch floor plan ensures privacy and an effortless flow between spaces, ideal for both everyday life and entertaining. At the heart of the home, the designer kitchen is as functional as it is stunning, featuring a 48-inch Wolf range, oversized built-in refrigerator, double dishwashers, marble countertops, a spacious center island, a Miele built-in coffee and espresso maker, and a generous eat-in kitchen area. The kitchen flows seamlessly to the living room showcasing custom built-ins, and the stackable sliding doors open onto a screened-in porch with a fireplace—perfect for enjoying all seasons. Both levels of the home feature stackable sliding doors, creating seamless indoor-outdoor living and allowing abundant natural light to flow through the space. Every bedroom includes its own en-suite bathroom, and all closets throughout the home are fully customized by Artisan Custom Closets. The primary suite is a true private retreat with trayed ceilings and arched pocket doors leading to a spa-like bathroom and a luxurious walk-in closet with a custom center island that connects directly to the laundry room for added convenience. The fully finished terrace level includes a flexible gym or golf simulator area, lounge spaces, a dedicated office, and two private guest suites. The terrace-level living area opens to a covered patio through stackable sliding doors, making it an ideal space for relaxing or entertaining. Additional highlights include a three-car garage, a metal (tin) roof, and speakers in the gym with the opportunity for whole-home audio, as the property is pre-wired for sound throughout. Every inch of this home has been carefully curated and thoughtfully constructed—offering timeless design, superior craftsmanship, and true better-than-new construction in a prime Milton location.
Closed
$2,292,500
135 Von Lake Dr, Milton, GA 30004
5beds
7,300sqft
Single Family Residence, Residential
Built in 2023
1 Acres Lot
$2,241,700 Zestimate®
$314/sqft
$7,035 Estimated rent
Home value
$2,241,700
$2.04M - $2.47M
$7,035/mo
Zestimate® history
Owner options
List your home for rent
$7,035/mo
Rent Zestimate®
Find your next renter with Zillow Rental Manager. Plus, with online applications, you can quickly screen prospective tenants – for free.
$7,035/mo
Rent Zestimate®
Refinance and save
$15,805/mo
Est. payment
Refinancing to a lower rate could help reduce your monthly payments and save thousands over the life of the loan.
$15,805/mo
Est. payment
Explore your selling options
Work with a Zillow partner agent
Leverage their expertise and Zillow's premium Showcase listings to get your home seen by more buyers.
Get startedList with your own agent
Get your home in front of millions of buyers by listing it on Zillow.
Learn how to do itSell it yourself
Take full control of how buyers see your home on Zillow by listing For Sale by Owner (FSBO).
List your homeWhat's special
Private guest suitesCustom built-insDedicated officeAbundant natural lightCustom center islandSpacious center islandLounge spaces
Zillow last checked:
Listing updated:
Listed by:
Robin Collins,
Ansley Real Estate | Christie's International Real Estate 404-859-7719,
Myranda McGinn,
Ansley Real Estate| Christie's International Real Estate
Bought with:
Nicolas Maillet, 358615
Atlanta Fine Homes Sotheby's International
Source: FMLS GA,MLS#: 7620361
Facts & features
Interior
Bedrooms & bathrooms
- Bedrooms: 5
- Bathrooms: 6
- Full bathrooms: 5
- 1/2 bathrooms: 1
- Main level bathrooms: 3
- Main level bedrooms: 3
Rooms
- Room types: Den, Exercise Room, Family Room, Office
Primary bedroom
- Features: Master on Main, Oversized Master, Split Bedroom Plan
- Level: Master on Main, Oversized Master, Split Bedroom Plan
Bedroom
- Features: Master on Main, Oversized Master, Split Bedroom Plan
Primary bathroom
- Features: Double Vanity, Separate Tub/Shower, Soaking Tub
Dining room
- Features: Open Concept, Seats 12+
Kitchen
- Features: Cabinets Other, Eat-in Kitchen, Kitchen Island, Pantry Walk-In, Solid Surface Counters, View to Family Room
Heating
- Central
Cooling
- Ceiling Fan(s), Central Air
Appliances
- Included: Dishwasher, Disposal, Double Oven, Gas Range, Microwave, Range Hood, Refrigerator
- Laundry: Laundry Room, Main Level
Features
- Bookcases, Double Vanity, Elevator, Entrance Foyer, High Ceilings 10 ft Main, High Ceilings 10 ft Upper, Smart Home, Tray Ceiling(s), Walk-In Closet(s)
- Flooring: Ceramic Tile, Hardwood
- Windows: Double Pane Windows, Insulated Windows
- Basement: Daylight,Finished,Finished Bath,Full
- Number of fireplaces: 3
- Fireplace features: Basement, Family Room, Outside
- Common walls with other units/homes: No Common Walls
Interior area
- Total structure area: 7,300
- Total interior livable area: 7,300 sqft
- Finished area above ground: 4,080
- Finished area below ground: 3,220
Property
Parking
- Total spaces: 3
- Parking features: Attached, Driveway, Garage, Garage Faces Side, Level Driveway
- Attached garage spaces: 3
- Has uncovered spaces: Yes
Accessibility
- Accessibility features: Accessible Approach with Ramp, Accessible Entrance, Accessible Hallway(s)
Features
- Levels: Two
- Stories: 2
- Patio & porch: Patio, Rear Porch, Screened
- Exterior features: Private Yard
- Pool features: None
- Spa features: None
- Fencing: Back Yard,Wood
- Has view: Yes
- View description: Trees/Woods, Other
- Waterfront features: None
- Body of water: None
Lot
- Size: 1 Acres
- Features: Back Yard, Cul-De-Sac, Front Yard, Level, Private
Details
- Additional structures: None
- Parcel number: 22 439004550699
- Other equipment: Irrigation Equipment
- Horse amenities: None
Construction
Type & style
- Home type: SingleFamily
- Architectural style: Farmhouse,Ranch,Traditional
- Property subtype: Single Family Residence, Residential
Materials
- Cement Siding
- Foundation: Concrete Perimeter
- Roof: Metal
Condition
- Resale
- New construction: No
- Year built: 2023
Utilities & green energy
- Electric: None
- Sewer: Septic Tank
- Water: Public
- Utilities for property: Electricity Available, Natural Gas Available, Water Available
Green energy
- Energy efficient items: Appliances, Insulation, Windows
- Energy generation: None
Community & HOA
Community
- Features: Homeowners Assoc, Near Schools, Near Shopping, Street Lights
- Security: Carbon Monoxide Detector(s), Fire Alarm
- Subdivision: Von Lake Estates
HOA
- Has HOA: Yes
- HOA fee: $850 annually
Location
- Region: Milton
Financial & listing details
- Price per square foot: $314/sqft
- Tax assessed value: $2,039,400
- Annual tax amount: $15,969
- Date on market: 7/24/2025
- Cumulative days on market: 50 days
- Electric utility on property: Yes
- Road surface type: Paved
Price history
| Date | Event | Price |
|---|---|---|
| 10/30/2025 | Sold | $2,292,500-4.4%$314/sqft |
Source:  FMLS GA #7620361 Report a problem FMLS GA #7620361 Report a problem | ||
| 9/25/2025 | Pending sale | $2,399,000$329/sqft |
Source: FMLS GA #7620361 Report a problem | ||
| 7/24/2025 | Listed for sale | $2,399,000+802.2%$329/sqft |
Source: FMLS GA #7620361 Report a problem | ||
| 8/11/2021 | Sold | $265,900$36/sqft |
Source: Public Record Report a problem | ||
Public tax history
| Year | Property taxes | Tax assessment |
|---|---|---|
| 2025 | $16,310 +2.1% | $815,760 +31% |
| 2024 | $15,969 +11.3% | $622,880 +13.7% |
| 2023 | $14,346 +716.8% | $547,760 +720.5% |
| 2022 | $1,756 -0.9% | $66,760 +3% |
| 2021 | $1,772 +102.2% | $64,840 +108.9% |
| 2020 | $876 -39.6% | $31,040 +104.2% |
| 2019 | $1,451 | $15,200 -65.1% |
| 2018 | $1,451 | $43,600 |
Find assessor info on the county website
Neighborhood: 30004
Nearby homes
- $2,060,0004 bd5 ba6.6k sqft125 Von Lake Dr, Milton, GA 30004Sold
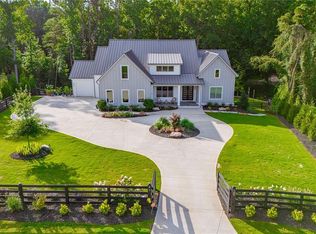
- $462,8002 bd2 ba1.7k sqft1365 Nix Rd, Milton, GA 30004Off Market
- $2,561,1006 bd7 ba7.5k sqft155 Von Lake Dr, Milton, GA 30004Off Market
- $2,325,0005 bd6 ba7.4k sqft115 Von Lake Dr, Milton, GA 30004New Construction
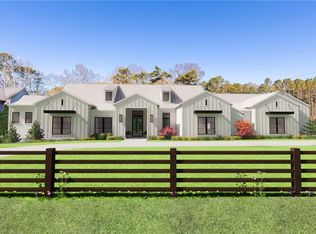
- $425,0001 acre115 Von Lake Dr #1, Alpharetta, GA 30004Lot/Land
- $2,148,1005 bd6 ba4.8k sqft120 Von Lake Dr, Milton, GA 30004Off Market
- $1,158,4005 bd4 ba3.7k sqft15465 Treyburn Manor Vw, Milton, GA 30004Off Market
- $2,400,0005 bd6 ba6.5k sqft130 Von Lake Dr, Milton, GA 30004Sold
Nearby schools
GreatSchools rating
- 8/10Birmingham Falls Elementary SchoolGrades: PK-5Distance: 1.5 mi
- 8/10Northwestern Middle SchoolGrades: 6-8Distance: 4.4 mi
- 10/10Cambridge High SchoolGrades: 9-12Distance: 3.9 mi
Schools provided by the listing agent
- Elementary: Birmingham Falls
- Middle: Northwestern
- High: Cambridge
Source: FMLS GA. This data may not be complete. We recommend contacting the local school district to confirm school assignments for this home.
Get a cash offer in 3 minutes
Find out how much your home could sell for in as little as 3 minutes with a no-obligation cash offer.
Estimated market value
$2,241,700
Get a cash offer in 3 minutes
Find out how much your home could sell for in as little as 3 minutes with a no-obligation cash offer.
Estimated market value
$2,241,700
- Georgia
- Fulton County
- Milton
- 30004
- 135 Von Lake Dr
