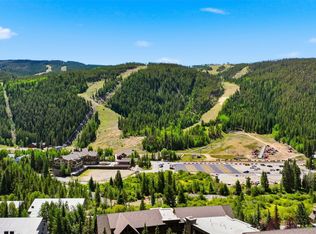
Welcome to your mountain getaway in beautiful Keystone! This newly built, top floor condo is the perfect place to enjoy Colorado in every season. The bright, open layout is filled with natural light, and the cozy gas fireplace and private balcony make it easy to relax after a day of adventure. Custom cabinetry creates a handy mudroom, with a private garage storage closet for all your gear. Prime location with the Rec Path, Snake River, Keystone Lake, and the bus stop just a short distance away. Plus, take advantage of The Lodge & Spa amenities, including a pool, hot tubs, sauna, steam room, and fitness center all part of the low monthly HOA dues. Less than two miles from Keystone Ski Resort, perfect timing to get your winter ski condo!
For sale
$779,000
125 W Keystone Road UNIT 303, Keystone, CO 80435
1beds
828sqft
Condominium
Built in 2025
-- sqft lot
$764,200 Zestimate®
$941/sqft
$633/mo HOA
What's special
Private balconyCustom cabinetryFilled with natural lightHandy mudroomPrivate garage storage closetBright open layoutCozy gas fireplace
- 17 days
- 96
- 0
Likely to sell faster than
Zillow last checked:
Listing updated:
Listed by:
Sinjin McNicholl (970)453-0401,
Coldwell Banker Mountain Properties,
Elizabeth Willett 757-903-6179,
Coldwell Banker Mountain Properties
Source: Altitude Realtors,MLS#: S1072110 Originating MLS: Summit Association of Realtors
Facts & features
Interior
Bedrooms & bathrooms
- Bedrooms: 1
- Bathrooms: 1
- Full bathrooms: 1
Bedroom
- Level: Main
Other
- Level: Main
Kitchen
- Level: Main
Living room
- Level: Main
Mud room
- Level: Main
Heating
- Radiant
Appliances
- Included: Dryer, Dishwasher, Electric Range, Disposal, Microwave Hood Fan, Microwave, Refrigerator, Washer, Washer/Dryer
- Laundry: In Unit
Features
- Built-in Features, Elevator, Fireplace, Jack and Jill Bath, Open Floorplan, Pantry, See Remarks, Smoke Free, Cable TV
- Flooring: Wood
- Number of fireplaces: 1
- Fireplace features: Gas
Interior area
- Total interior livable area: 828 sqft
Property
Parking
- Parking features: Assigned, Underground, Parking Pad, One Space
Features
- Levels: One
- Patio & porch: Deck
- Pool features: Community
- Has view: Yes
- View description: Mountain(s)
Lot
- Features: City Lot, Near Public Transit
Details
- Parcel number: 6520462
- Zoning description: Planned Unit Development
Construction
Type & style
- Home type: Condo
- Property subtype: Condominium
Materials
- Foundation: Poured
- Roof: Architectural,Shingle
Condition
- Resale
- Year built: 2025
Utilities & green energy
- Sewer: Connected, Public Sewer
- Water: Public
- Utilities for property: Electricity Available, Natural Gas Available, Sewer Available, Snow Removal, Trash Collection, Water Available, Cable Available, Sewer Connected
Community & HOA
Community
- Features: Golf, Trails/Paths, Clubhouse, Pool, Public Transportation, Sauna
- Subdivision: Brightwood At Keystone Sub
HOA
- Has HOA: Yes
- Amenities included: Fitness Center, Ski Storage
- HOA fee: $7,596 annually
Location
- Region: Dillon
Financial & listing details
- Price per square foot: $941/sqft
- Date on market: 10/27/2026
- Listing agreement: Exclusive Right To Sell
- Exclusions: No
- Road surface type: Paved
Estimated market value
$764,200
$726,000 - $802,000
$3,276/mo
Price history
| Date | Event | Price |
|---|---|---|
| 10/27/2026 | Listed for sale | $779,000-1.3%$941/sqft |
Source:  Altitude Realtors #S1072110 Report a problem | ||
| 7/31/2026 | Listing removed | $789,000$953/sqft |
Source: Altitude Realtors #S1068396 Report a problem | ||
| 7/9/2026 | Price change | $789,000-1.3%$953/sqft |
Source: Altitude Realtors #S1068396 Report a problem | ||
| 4/26/2026 | Listed for sale | $799,000+6.5%$965/sqft |
Source: Altitude Realtors #S1068396 Report a problem | ||
| 5/16/2025 | Sold | $750,000$906/sqft |
Source: Altitude Realtors #S1044504 Report a problem | ||
| 9/30/2024 | Pending sale | $750,000$906/sqft |
Source: Altitude Realtors #S1044504 Report a problem | ||
| 11/29/2023 | Listing removed | -- |
Source: Altitude Realtors #S1044504 Report a problem | ||
| 10/5/2023 | Pending sale | $750,000$906/sqft |
Source: Altitude Realtors #S1044504 Report a problem | ||
| 9/14/2023 | Listed for sale | $750,000$906/sqft |
Source: Altitude Realtors #S1044504 Report a problem | ||
Public tax history
Tax history is unavailable.
Monthly payment
Est. payment
Payment breakdown
Explore the cost of this home by adjusting the details. Changes won't be saved.Climate risks
Neighborhood: 80435


Similar homes
- $775,0002 bd2 ba833 sqft22787 Us Highway 6 UNIT 312, Keystone, CO 80435For Sale
 MLS ID #S1071286, Amy Smits, eXp Realty LLC - Resort Experts. Altitude Realtors
- $779,0001 bd1 ba828 sqft0125 W Keystone Road W UNIT 304, Keystone, CO 80435For Sale
 MLS ID #S1069677, Theo Jordan, Slifer Smith & Frampton R.E.. Altitude Realtors
- $745,0002 bd2 ba1.1k sqft22320 Us Highway 6 UNIT 1761, Keystone, CO 80435For Sale
 MLS ID #S1069953, Cody Thomas, Paffrath & Thomas R.E.S.C. Altitude Realtors
- $698,0002 bd2 ba1.2k sqft22320 Us Highway 6 UNIT 1760, Keystone, CO 80435For Sale
 MLS ID #S1071450, Ashley Kolibas, Slifer Smith & Frampton R.E.. Altitude Realtors
- $849,0002 bd2 ba1.1k sqft23110 Us Highway 6 UNIT 208, Keystone, CO 80435For SaleMLS ID #S1071972, Karen Mapes, RE/MAX Properties of the Summit. Altitude Realtors
- $585,0001 bd2 ba681 sqft166 Argentine Court UNIT 1430, Keystone, CO 80435For SaleMLS ID #S1071271, Amy Smits, eXp Realty LLC - Resort Experts. Altitude Realtors
- $695,0002 bd2 ba795 sqftHIDDEN RIVER LODGE, Keystone, CO 80435For SaleMLS ID #S1064442, Amy Smits, eXp Realty LLC - Resort Experts. Altitude Realtors
- $675,0002 bd2 ba838 sqft22974 Us Highway 6 UNIT 102, Keystone, CO 80435For SaleMLS ID #S1069059, Lauren Bagg, West + Main. Altitude Realtors
- $769,0002 bd2 ba1.1k sqft32 Corinthian Circle UNIT 303, Dillon, CO 80435For SaleMLS ID #S1071081, Tucker Stone, RE/MAX Properties of the Summit. Altitude Realtors
- $750,0002 bd2 ba1.1k sqft78 Summit Drive UNIT C12, Dillon, CO 80435For SaleMLS ID #S1071054, Kate Jablonski, Slifer Smith & Frampton R.E.. Altitude Realtors
- $629,0003 bd2 ba1k sqft1937 Soda Ridge Road UNIT 1123, Dillon, CO 80435For SaleMLS ID #S1070693, Jayden G. Vermeer, Slifer Smith & Frampton R.E.. Altitude Realtors
- $799,0002 bd2 ba1.1k sqft32 Corinthian Circle UNIT 102, Dillon, CO 80435For SaleMLS ID #S1069772, Alexander (Brady) Stout, MileHimodern, LLC. Altitude Realtors
- $699,0001 bd1 ba650 sqft195 River Run Road UNIT 8015, Keystone, CO 80435For SaleMLS ID #S1068995, Ashley Kolibas, Slifer Smith & Frampton R.E.. Altitude Realtors
- $625,0002 bd2 ba887 sqftBlue Grouse, Keystone, CO 80435For SaleMLS ID #S1071297, Jeffrey E. Scroggins, LIV Sotheby's I.R.. Altitude Realtors
- $885,0002 bd2 ba812 sqftSilver Mill, Keystone, CO 80435For SaleMLS ID #S1071433, Michael Healy, LIV Sotheby's I.R.. Altitude Realtors
- $750,0003 bd2 ba1.1k sqft370 E La Bonte Street UNIT E, Dillon, CO 80435For SaleMLS ID #S1069087, Todd Schroeder, Keller Williams Realty, DTC. Altitude Realtors
- $825,0002 bd2 ba825 sqft23062 Us Highway 6 UNIT A8, Keystone, CO 80435For SaleMLS ID #S1066115, Amy Smits, eXp Realty LLC - Resort Experts. Altitude Realtors
- $865,0002 bd2 ba1k sqft235 E La Bonte Street UNIT 207, Dillon, CO 80435For SaleMLS ID #S1068191, Troy Margelofsky, Slifer Smith & Frampton R.E.. Altitude Realtors
- $770,0001 bd2 ba677 sqft53 Hunkidori Court UNIT 8804, Keystone, CO 80435For SaleMLS ID #S1070812, Karen Seitz, Compass. Altitude Realtors
- $720,0001 bd1 ba600 sqft20 Hunki Dori Court UNIT 2284, Keystone, CO 80435For SaleMLS ID #S1069078, Amy Smits, eXp Realty LLC - Resort Experts. Altitude Realtors
