Two-bedroom, one full bath home located in downtown Kinston. Situated on corner lot, this home features open kitchen and living room and updated bathroom. Exterior recent updates include new fascia, soffits and front porch rails. Roof replaced in 2023. Additional features include an attached carport and storage room. Schedule your showing today!
For sale
Price cut: $10K (11/13)
$89,000
125 W South Street, Kinston, NC 28501
2beds
852sqft
Single Family Residence
Built in 1952
9,583 Square Feet Lot
$-- Zestimate®
$104/sqft
$-- HOA
What's special
Updated bathroomStorage roomCorner lotAttached carport
- 34 days
- 369
- 28
Zillow last checked:
Listing updated:
Listed by:
Matthew Pollock 252-550-1475,
Nathan Perry Realty LLC
Source: Hive MLS,MLS#: 100610147 Originating MLS: Coastal Plains Association of Realtors
Facts & features
Interior
Bedrooms & bathrooms
- Bedrooms: 2
- Bathrooms: 1
- Full bathrooms: 1
Rooms
- Room types: Living Room, Master Bedroom, Bedroom 1, Bathroom 1
Primary bedroom
- Level: First
Bedroom 1
- Level: First
Bathroom 1
- Level: First
Kitchen
- Level: First
Living room
- Level: First
Heating
- Gas Pack, Electric, Natural Gas
Cooling
- Central Air
Appliances
- Included: Refrigerator, Electric Range
- Laundry: Dryer Hookup, Washer Hookup
Features
- Master Downstairs, Ceiling Fan(s), Blinds/Shades
- Flooring: Carpet, Tile, Vinyl
- Doors: Storm Door(s)
- Basement: None
- Attic: Scuttle
- Has fireplace: No
Interior area
- Total structure area: 852
- Total interior livable area: 852 sqft
Video & virtual tour
Property
Parking
- Total spaces: 1
- Parking features: Concrete, Attached Carport
- Carport spaces: 1
Features
- Levels: One
- Patio & porch: Front Porch
- Exterior features: Storm Doors
- Fencing: None
- View description: None
- Frontage type: See Remarks
Lot
- Size: 9,583 Square Feet
- Dimensions: +/-110' x 86' x 112' x 85'
- Features: Corner Lot
Details
- Parcel number: 452579300984
- Zoning: RA-5
- Special conditions: Standard
Construction
Type & style
- Home type: SingleFamily
- Property subtype: Single Family Residence
Materials
- Vinyl Siding, Wood Frame
- Foundation: Brick/Mortar, Crawl Space
- Roof: Architectural Shingle
Condition
- New construction: No
- Year built: 1952
Utilities & green energy
- Sewer: Public Sewer
- Water: Public
- Utilities for property: Natural Gas Connected, Sewer Connected, Water Connected
Community & HOA
Community
- Subdivision: Other
HOA
- Has HOA: No
- Amenities included: None
Location
- Region: Kinston
Financial & listing details
- Price per square foot: $104/sqft
- Tax assessed value: $51,607
- Annual tax amount: $725
- Date on market: 10/14/2026
- Cumulative days on market: 34 days
- Listing agreement: Exclusive Right To Sell
- Listing terms: Cash,Conventional
Estimated market value
Not available
Estimated sales range
Not available
$950/mo
Price history
| Date | Event | Price |
|---|---|---|
| 11/13/2026 | Price change | $89,000-10.1%$104/sqft |
Source:  Hive MLS #100610147 Report a problem | ||
| 10/14/2026 | Listed for sale | $99,000-43.4%$116/sqft |
Source: Hive MLS #100610147 Report a problem | ||
| 3/6/2024 | Listing removed | -- |
Source: Hive MLS #100412286 Report a problem | ||
| 1/9/2024 | Price change | $175,000-7.4%$205/sqft |
Source: Hive MLS #100412286 Report a problem | ||
| 12/8/2023 | Price change | $189,000-7.8%$222/sqft |
Source: Hive MLS #100412286 Report a problem | ||
| 10/31/2023 | Listed for sale | $205,000+1852.4%$241/sqft |
Source: Hive MLS #100412286 Report a problem | ||
| 2/21/2014 | Sold | $10,500$12/sqft |
Source: Agent Provided Report a problem | ||
Public tax history
| Year | Property taxes | Tax assessment |
|---|---|---|
| 2025 | $725 +5.8% | $51,607 +21.7% |
| 2024 | $685 | $42,417 |
| 2023 | $685 | $42,417 |
| 2022 | $685 | $42,417 |
| 2021 | $685 +2.5% | $42,417 |
| 2020 | $668 +0% | $42,417 |
| 2019 | $668 +2.6% | $42,417 |
| 2017 | $651 | $42,417 +0.7% |
| 2014 | $651 +3.4% | $42,109 |
| 2013 | $630 | $42,109 |
| 2011 | $630 | $42,109 |
| 2010 | -- | -- |
Find assessor info on the county website
Monthly payment
Est. payment
Payment breakdown
Explore the cost of this home by adjusting the details. Changes won't be saved.Climate risks
Neighborhood: 28501
Nearby schools
Schools provided by the listing agent
- Elementary: Southeast
- Middle: Rochelle
- High: Kinston
Source: Hive MLS. This data may not be complete. We recommend contacting the local school district to confirm school assignments for this home.
Similar homes
- $84,9002 bd1 ba875 sqft600 Dixon Street, Kinston, NC 28501For Sale
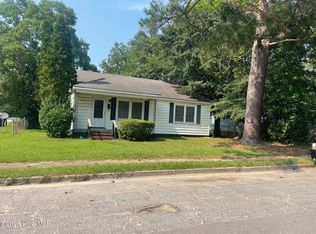
 MLS ID #100595573, The Nilsen Team, eXp Realty. Hive MLS
- $74,9002 bd1 ba892 sqft1513 Stroud Avenue, Kinston, NC 28501For Sale
 MLS ID #100572048, Angie Harrison Potter, Kinston Realty Group. Hive MLS
- $79,9003 bd1 ba989 sqft1205 Cedar Lane, Kinston, NC 28501For Sale
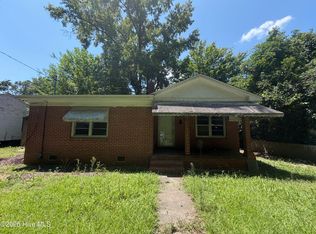 MLS ID #100592708, Dee Smith, NELL A JARMAN & ASSOCIATES. Hive MLS
- $69,0003 bd1 ba918 sqft802 Stadiem Drive, Kinston, NC 28501For Sale
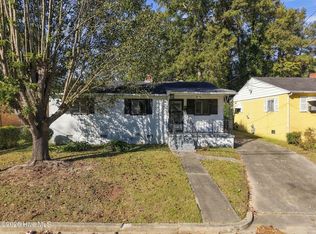 MLS ID #100615715, Adam Corey, Keller Williams Realty Points East. Hive MLS
- $75,0002 bd1 ba618 sqft401 E North Street, Kinston, NC 28501For SaleMLS ID #100603386, Ashley Price, Kinston Realty Group. Hive MLS
- $68,9002 bd1 ba784 sqft809 Stadiem Drive, Kinston, NC 28501For SaleMLS ID #100587299, The Nilsen Team, eXp Realty. Hive MLS
- $59,9002 bd1 ba1k sqft303 E Grainger Avenue, Kinston, NC 28501For SaleMLS ID #100593569, The Nilsen Team, eXp Realty. Hive MLS
- $100,0003 bd2 ba1.1k sqft805 Sycamore Avenue, Kinston, NC 28504For SaleMLS ID #100610236, Carolyn Craig, Century 21 Harry H Cummings. Hive MLS
- $129,9002 bd1 ba850 sqft1218 Ferndale Lane, Kinston, NC 28501For SaleMLS ID #100607595, Leatrice Tinsley, Coldwell Banker Howard Perry & Walston. Hive MLS
- $50,0002 bd1 ba959 sqft305 Stough Al Alley, Kinston, NC 28501For SaleMLS ID #100604181, Carla Jai Ollison, Jai & Company Realty. Hive MLS
- $60,0003 bd1 ba1.1k sqft621 Harvey Street, Kinston, NC 28501For SaleMLS ID #100578593, Terrence Turner, Coldwell Banker Sea Coast Advantage. Hive MLS
- $53,0003 bd2 ba1.2k sqft1120 Lincoln Street, Kinston, NC 28501For SaleMLS ID #100510525, MILTON FIELDS, M & C REALTY COMPANY INC.. Hive MLS
- $48,0002 bd1 ba920 sqft317 E Peyton Avenue, Kinston, NC 28501For SaleMLS ID #100561151, Lisa M. Blake, Anderson & Anderson Realty Group, LLC. Hive MLS
- $130,0002 bd1 ba644 sqft306 Short Street, Kinston, NC 28501For SaleMLS ID #100563632, Portia Bright Pittman, United Real Estate East Carolina. Hive MLS
- $90,0003 bd2 ba1k sqft5930 Hibernia Drive, Grifton, NC 28530For SaleMLS ID #100595236, Arlin Patino Jimenez, CENTURY 21 Champion Real Estate. Hive MLS
