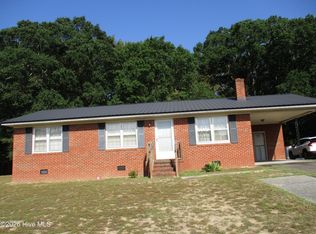
Welcome to 1218 Ferndale Lane in Kinston! This beautifully updated 2-bedroom, 1-bath home offers 850 square feet of comfortable living space with a fresh, modern feel throughout.
The home has been thoughtfully improved with major updates in 2026, including a new roof, new windows, new granite countertops and new LVP flooring throughout. it also two new mini-split HVAC systems for efficient heating and cooling. The exterior features modern updated siding, giving the home a clean and contemporary look with excellent curb appeal. Enjoy your generous sized front or back porch for entertainment and relation.
Inside, you'll find a functional layout that makes the most of the space, with two comfortable bedrooms, one full bath, and a welcoming living area. The updated kitchen with granite countertops adds a stylish touch while providing a great space for everyday living and entertaining.
With its combination of modern updates, efficient climate control, and low-maintenance exterior, this home is a great opportunity for a first-time buyer, downsizer, or investor. Move-in ready and updated in all the right places--come see what 1218 Ferndale Lane has to offer!
For sale
Price cut: $10K (11/2)
$129,900
1218 Ferndale Lane, Kinston, NC 28501
2beds
850sqft
Single Family Residence
Built in 1953
0.25 Acres Lot
$126,100 Zestimate®
$153/sqft
$-- HOA
What's special
Modern updated sidingNew lvp flooring throughoutEfficient climate controlNew windowsLow-maintenance exteriorNew roofNew granite countertops
- 47 days
- 249
- 23
Zillow last checked:
Listing updated:
Listed by:
Leatrice Tinsley 919-273-3777,
Coldwell Banker Howard Perry & Walston
Source: Hive MLS,MLS#: 100607595 Originating MLS: MLS of Goldsboro
Facts & features
Interior
Bedrooms & bathrooms
- Bedrooms: 2
- Bathrooms: 1
- Full bathrooms: 1
Rooms
- Room types: Bedroom 1, Bedroom 2, Living Room
Heating
- Other, Electric
Cooling
- Multi Units
Features
- None
- Attic: Scuttle
- Has fireplace: No
Interior area
- Total structure area: 850
- Total interior livable area: 850 sqft
Property
Parking
- Parking features: None
Features
- Levels: One
- Patio & porch: Front Porch, Rear Porch
- Fencing: None
- View description: None
- Frontage type: See Remarks
Lot
- Size: 0.25 Acres
- Dimensions: 166.64 x 168.12 x 67.62 x 64.04
Details
- Parcel number: 452615649778
- Zoning: RA6
- Special conditions: Standard
Construction
Type & style
- Home type: SingleFamily
- Property subtype: Single Family Residence
Materials
- Concrete, Vinyl Siding, Wood Frame
- Foundation: Crawl Space
- Roof: Shingle
Condition
- New construction: No
- Year built: 1953
Utilities & green energy
- Utilities for property: Cable Available, Sewer Available, Water Available, Water Connected
Community & HOA
Community
- Subdivision: Greenmeade
HOA
- Has HOA: No
Location
- Region: Kinston
Financial & listing details
- Price per square foot: $153/sqft
- Tax assessed value: $64,104
- Annual tax amount: $900
- Date on market: 10/1/2026
- Cumulative days on market: 47 days
- Listing agreement: Exclusive Right To Sell
- Listing terms: Cash,Conventional,FHA,VA Loan
Estimated market value
$126,100
$120,000 - $132,000
$789/mo
Price history
| Date | Event | Price |
|---|---|---|
| 11/2/2026 | Price change | $129,900-7.1%$153/sqft |
Source:  Hive MLS #100607595 Report a problem | ||
| 10/1/2026 | Listed for sale | $139,900+225.3%$165/sqft |
Source: Hive MLS #100607595 Report a problem | ||
| 6/16/2026 | Sold | $43,000+109.8%$51/sqft |
Source: Public Record Report a problem | ||
| 5/19/2005 | Sold | $20,500$24/sqft |
Source: Public Record Report a problem | ||
Public tax history
| Year | Property taxes | Tax assessment |
|---|---|---|
| 2025 | $901 +162.1% | $64,104 +201.3% |
| 2024 | $344 | $21,278 |
| 2023 | $344 | $21,278 |
| 2022 | $344 | $21,278 |
| 2021 | $344 +2.5% | $21,278 |
| 2020 | $335 +0% | $21,278 |
| 2019 | $335 +2.6% | $21,278 |
| 2017 | $327 | $21,278 -31.1% |
| 2014 | $327 -29.3% | $30,880 |
| 2013 | $462 | $30,880 |
| 2011 | $462 | $30,880 |
| 2010 | -- | -- |
Find assessor info on the county website
Monthly payment
Est. payment
Payment breakdown
Explore the cost of this home by adjusting the details. Changes won't be saved.Climate risks
Neighborhood: 28501
Nearby schools
Schools provided by the listing agent
- Elementary: Kinston
- Middle: Kinston
- High: North Lenoir
Source: Hive MLS. This data may not be complete. We recommend contacting the local school district to confirm school assignments for this home.
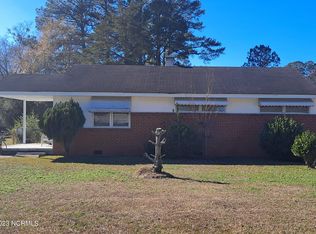

Similar homes
- $135,0002 bd1 ba924 sqft704 E Washington Avenue, Kinston, NC 28501For Sale
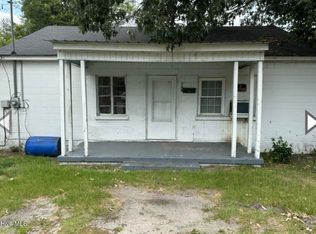
 MLS ID #100603403, Ashley Price, Kinston Realty Group. Hive MLS
- $136,0002 bd1 ba1k sqft1820 Dupree Street, Kinston, NC 28504For Sale
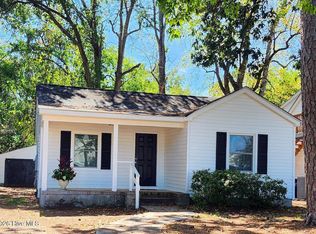 MLS ID #100615260, Carla Jai Ollison, Jai & Company Realty. Hive MLS
- $139,6003 bd1 ba1k sqft406 W Daniels Street, Kinston, NC 28501For Sale
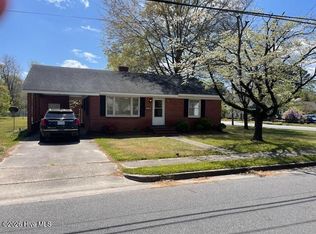 MLS ID #100564421, Randy Bledsoe, Nathan Perry Realty LLC. Hive MLS
- $134,9003 bd1 ba1k sqft3344 Neuse Road, Kinston, NC 28501For Sale
 MLS ID #100611728, Marilyn Graham, Century 21 Harry H Cummings. Hive MLS
- $149,9002 bd1 ba725 sqft208 Clay Street, Kinston, NC 28501For SaleMLS ID #100606111, Martie Rye, Down Home Realty And Property Management, LLC. Hive MLS
- $130,0002 bd1 ba644 sqft306 Short Street, Kinston, NC 28501For SaleMLS ID #100563632, Portia Bright Pittman, United Real Estate East Carolina. Hive MLS
- $149,3002 bd1 ba721 sqft212 Clay Street, Kinston, NC 28501For SaleMLS ID #100579026, Martie Rye, Down Home Realty And Property Management, LLC. Hive MLS
- $69,0003 bd1 ba918 sqft802 Stadiem Drive, Kinston, NC 28501For SaleMLS ID #100615715, Adam Corey, Keller Williams Realty Points East. Hive MLS
- $89,0002 bd1 ba852 sqft125 W South Street, Kinston, NC 28501For SaleMLS ID #100610147, Matthew Pollock, Nathan Perry Realty LLC. Hive MLS
- $74,9002 bd1 ba892 sqft1513 Stroud Avenue, Kinston, NC 28501For SaleMLS ID #100572048, Angie Harrison Potter, Kinston Realty Group. Hive MLS
- $159,9003 bd1 ba904 sqft2420 Tammy Drive, Kinston, NC 28504For SaleMLS ID #100616566, Ashley Price, Kinston Realty Group. Hive MLS
- $84,9002 bd1 ba875 sqft600 Dixon Street, Kinston, NC 28501For SaleMLS ID #100595573, The Nilsen Team, eXp Realty. Hive MLS
- $68,9002 bd1 ba784 sqft809 Stadiem Drive, Kinston, NC 28501For SaleMLS ID #100587299, The Nilsen Team, eXp Realty. Hive MLS
- $154,9003 bd2 ba1.1k sqft2503 State Drive, Kinston, NC 28501For SaleMLS ID #100595348, Brenda Ochoa, United Real Estate East Carolina. Hive MLS
- $100,0003 bd2 ba1.1k sqft805 Sycamore Avenue, Kinston, NC 28504For SaleMLS ID #100610236, Carolyn Craig, Century 21 Harry H Cummings. Hive MLS
- $79,9003 bd1 ba989 sqft1205 Cedar Lane, Kinston, NC 28501For SaleMLS ID #100592708, Dee Smith, NELL A JARMAN & ASSOCIATES. Hive MLS
- $75,0002 bd1 ba618 sqft401 E North Street, Kinston, NC 28501For SaleMLS ID #100603386, Ashley Price, Kinston Realty Group. Hive MLS
- $185,0004 bd2 ba1.2k sqft305 British Road, Kinston, NC 28501For SaleMLS ID #100613091, The Nilsen Team, eXp Realty. Hive MLS
