Calling All Investors! Check out this charming 2-bedroom, 1-bath single-family home located in a peaceful community in Kinston, NC! This fully renovated property includes new windows, HVAC, flooring, water heater, an upgraded bathroom and a spacious kitchen with new stainless steel appliances. This property also includes a bonus room, offering additional flexibility and potential. Enjoy the garage in the backyard that has electricity and includes a workshop area.
This desirable location is conveniently just minutes away from everything happening in the city. This is the perfect opportunity for investors looking to expand their portfolio. The property already has tenants! Schedule a showing.
For sale
$136,000
1820 Dupree Street, Kinston, NC 28504
2beds
1,034sqft
Single Family Residence
Built in 1950
7,405 Square Feet Lot
$130,900 Zestimate®
$132/sqft
$-- HOA
What's special
Workshop areaBonus roomSpacious kitchenNew windowsUpgraded bathroomNew stainless steel appliances
- 12 days
- 167
- 15
Likely to sell faster than
Zillow last checked:
Listing updated:
Listed by:
Carla Jai Ollison 910-824-0780,
Jai & Company Realty
Source: Hive MLS,MLS#: 100615260 Originating MLS: Neuse River Region Association of Realtors
Facts & features
Interior
Bedrooms & bathrooms
- Bedrooms: 2
- Bathrooms: 1
- Full bathrooms: 1
Rooms
- Room types: Bedroom 1, Bedroom 2, Bonus Room, Living Room, Laundry
Bedroom 1
- Level: First
Bedroom 2
- Level: First
Bonus room
- Level: First
Living room
- Level: First
Heating
- Heat Pump, Electric
Cooling
- Heat Pump
Appliances
- Included: Refrigerator
- Laundry: Dryer Hookup, Washer Hookup
Features
- Walk-in Closet(s), Walk-In Closet(s)
- Has fireplace: No
Interior area
- Total structure area: 1,034
- Total interior livable area: 1,034 sqft
Property
Parking
- Total spaces: 1
- Parking features: Detached, Off Street
- Garage spaces: 1
Features
- Levels: One
- Patio & porch: Porch
- Fencing: Partial
- View description: None
- Frontage type: See Remarks
Lot
- Size: 7,405 Square Feet
- Dimensions: 50.11 x 150.51
Details
- Parcel number: 451511559966
- Zoning: RA5
- Special conditions: Standard
Construction
Type & style
- Home type: SingleFamily
- Property subtype: Single Family Residence
Materials
- Block, Vinyl Siding
- Foundation: Crawl Space
- Roof: Shingle
Condition
- New construction: No
- Year built: 1950
Utilities & green energy
- Utilities for property: Sewer Connected, Water Connected
Community & HOA
Community
- Subdivision: Not In Subdivision
HOA
- Has HOA: No
Location
- Region: Kinston
Financial & listing details
- Price per square foot: $132/sqft
- Tax assessed value: $115,574
- Annual tax amount: $1,577
- Date on market: 11/8/2026
- Cumulative days on market: 13 days
- Listing agreement: Exclusive Right To Sell
- Listing terms: Cash,Conventional,FHA,VA Loan
- Lease term: 12 Months
- Road surface type: Paved
Estimated market value
$130,900
$124,000 - $137,000
$1,102/mo
Price history
| Date | Event | Price |
|---|---|---|
| 11/8/2026 | Listed for sale | $136,000+11.5%$132/sqft |
Source:  Hive MLS #100615260 Report a problem | ||
| 6/1/2026 | Listing removed | $1,200$1/sqft |
Source: Zillow Rentals Report a problem | ||
| 5/11/2026 | Listed for rent | $1,200$1/sqft |
Source: Zillow Rentals Report a problem | ||
| 4/6/2026 | Sold | $122,000$118/sqft |
Source: Public Record Report a problem | ||
Public tax history
| Year | Property taxes | Tax assessment |
|---|---|---|
| 2025 | $1,624 +275.6% | $115,574 +331.8% |
| 2024 | $432 | $26,768 |
| 2023 | $432 | $26,768 |
| 2022 | $432 | $26,768 |
| 2021 | $432 +2.5% | $26,768 |
| 2020 | $422 -0.1% | $26,768 |
| 2019 | $422 +2.7% | $26,768 |
| 2017 | $411 | $26,768 -34.7% |
| 2014 | $411 -33% | $41,002 |
| 2013 | $613 | $41,002 |
| 2011 | $613 | $41,002 |
| 2010 | -- | -- |
Find assessor info on the county website
Monthly payment
Est. payment
Payment breakdown
Explore the cost of this home by adjusting the details. Changes won't be saved.Climate risks
Neighborhood: 28504
Nearby schools
Schools provided by the listing agent
- Elementary: Northwest Elementary School
- Middle: Rochelle
- High: Kinston
Source: Hive MLS. This data may not be complete. We recommend contacting the local school district to confirm school assignments for this home.

Similar homes
- $139,9002 bd2 ba1.2k sqft900 Oriental Avenue, Kinston, NC 28504For Sale

 MLS ID #100582907, D Lee Howell, Kinston Realty Group. Hive MLS
- $135,0002 bd1 ba924 sqft704 E Washington Avenue, Kinston, NC 28501For Sale
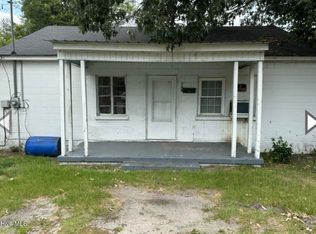 MLS ID #100603403, Ashley Price, Kinston Realty Group. Hive MLS
- $149,9993 bd2 ba1.3k sqft1405 Centennial Trail, Kinston, NC 28501For Sale
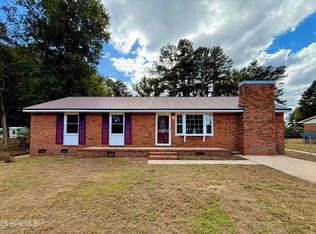 MLS ID #100612690, Angie Harrison Potter, Kinston Realty Group. Hive MLS
- $139,6003 bd1 ba1k sqft406 W Daniels Street, Kinston, NC 28501For Sale
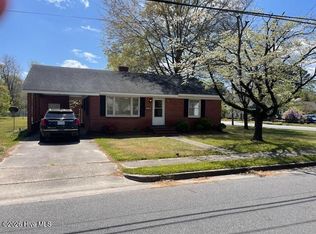 MLS ID #100564421, Randy Bledsoe, Nathan Perry Realty LLC. Hive MLS
- $189,9003 bd1 ba1.2k sqft604 Hines Avenue, Kinston, NC 28504For SaleMLS ID #100565322, MILTON FIELDS, M & C REALTY COMPANY INC.. Hive MLS
- $149,9002 bd1 ba725 sqft208 Clay Street, Kinston, NC 28501For SaleMLS ID #100606111, Martie Rye, Down Home Realty And Property Management, LLC. Hive MLS
- $134,9003 bd1 ba1k sqft3344 Neuse Road, Kinston, NC 28501For SaleMLS ID #100611728, Marilyn Graham, Century 21 Harry H Cummings. Hive MLS
- $149,3002 bd1 ba721 sqft212 Clay Street, Kinston, NC 28501For SaleMLS ID #100579026, Martie Rye, Down Home Realty And Property Management, LLC. Hive MLS
- $119,9003 bd2 ba1.3k sqft1209 Sycamore Road, Kinston, NC 28501For SaleMLS ID #100591622, Suzanna Grajales, Seymour Homes Realty. Hive MLS
- $130,0002 bd1 ba644 sqft306 Short Street, Kinston, NC 28501For SaleMLS ID #100563632, Portia Bright Pittman, United Real Estate East Carolina. Hive MLS
- $74,9002 bd1 ba892 sqft1513 Stroud Avenue, Kinston, NC 28501For SaleMLS ID #100572048, Angie Harrison Potter, Kinston Realty Group. Hive MLS
- $174,9002 bd2 ba1.5k sqft3105 Fox Run Drive, Kinston, NC 28504For SaleMLS ID #100600298, Stacey Humphrey, Kinston Realty Group. Hive MLS
- $175,0003 bd2 ba1.3k sqft201 W Highland Avenue, Kinston, NC 28501For SaleMLS ID #100481365, Denise Phillip-Guadalupe, Bossman Real Estate LLC. Hive MLS
- $199,9004 bd2 ba1.3k sqft1311 Howard Street, Kinston, NC 28501For SaleMLS ID #100562385, MILTON FIELDS, M & C REALTY COMPANY INC.. Hive MLS
- $154,9003 bd2 ba1.1k sqft2503 State Drive, Kinston, NC 28501For SaleMLS ID #100595348, Brenda Ochoa, United Real Estate East Carolina. Hive MLS
- $84,9002 bd1 ba875 sqft600 Dixon Street, Kinston, NC 28501For SaleMLS ID #100595573, The Nilsen Team, eXp Realty. Hive MLS
- $134,9002 bd1 ba1.1k sqft4065 East Avenue, Ayden, NC 28513For SaleMLS ID #100606576, Gary Whitehurst, Lee & Harrell Real Estate Professionals. Hive MLS
- $75,0002 bd1 ba618 sqft401 E North Street, Kinston, NC 28501For SaleMLS ID #100603386, Ashley Price, Kinston Realty Group. Hive MLS
