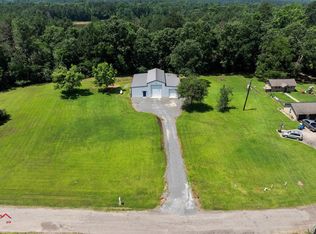
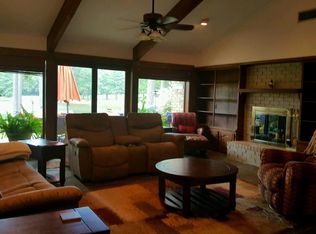
Looking to purchase a home?!? Explore this exceptional three bedroom, two bathroom property, situated on one acre in a well-established Waskom, TX subdivision. Enjoy 2,437 sqft of living space, featuring a spacious living area with a wood burning fireplace. The kitchen boasts new ceramic tile, counter tops, ample storage, and an adjustable island for versatile meal preparation. Kitchen appliances include a new sink, a new oven/range, dishwasher, and refrigerator. Adjacent to the kitchen, find a large laundry room with new flooring, and a new back door. The comfortably sized bedrooms with plenty of closet space. This property also includes a formal dining area, an expansive bonus area, and an office. This move-in ready home has new paint throughout, new carpet, ceramic tile and flooring. Conveniently located, minutes from Hwy 80 and I-20, short commute to Marshall or Shrveport.
Sold
Price Unknown
125 W Victoria Woods St, Waskom, TX 75692
3beds
2,437sqft
Single Family Residence
Built in 1978
1 Acres Lot
$242,300 Zestimate®
$--/sqft
$2,244 Estimated rent
Home value
$242,300
$220,000 - $267,000
$2,244/mo
Zestimate® history
Owner options
List your home for rent
$2,244/mo
Rent Zestimate®
Find your next renter with Zillow Rental Manager. Plus, with online applications, you can quickly screen prospective tenants – for free.
$2,244/mo
Rent Zestimate®
Refinance and save
Refinancing to a lower rate could help reduce your monthly payments and save thousands over the life of the loan.
Explore your selling options
Work with a Zillow partner agent
Leverage their expertise and Zillow's premium Showcase listings to get your home seen by more buyers.
Get startedList with your own agent
Get your home in front of millions of buyers by listing it on Zillow.
Learn how to do itSell it yourself
Take full control of how buyers see your home on Zillow by listing For Sale by Owner (FSBO).
List your homeWhat's special
Wood burning fireplaceFormal dining areaNew carpetAdjustable islandExpansive bonus areaPlenty of closet spaceLarge laundry room
Zillow last checked:
Listing updated:
Listed by:
Jessica Langston 903-331-5123,
Scarborough Realty Group TX -Carthage
Bought with:
Russell Perry
Scarborough Realty Group TX-Longview
Source: LGVBOARD,MLS#: 20244811
Facts & features
Interior
Bedrooms & bathrooms
- Bedrooms: 3
- Bathrooms: 2
- Full bathrooms: 2
Rooms
- Room types: Den, Office, Family Room, Utility Room, Bonus Room, 1 Living Area
Bedroom
- Features: Master Bedroom Split, Walk-In Closet(s)
Bathroom
- Features: Shower Only, Shower and Tub, Vinyl Tile
Dining room
- Features: Separate Formal Dining
Heating
- Central Electric
Cooling
- Central Electric
Appliances
- Included: Elec Range/Oven, Dishwasher, Vented Exhaust Fan, Refrigerator, Electric Water Heater
- Laundry: Laundry Room, Electric Dryer Hookup, Washer Hookup
Features
- Ceiling Fan(s), Cable TV, Ceiling Fans, High Speed Internet
- Flooring: Carpet, Vinyl, Tile
- Windows: Shades/Blinds, Blinds
- Number of fireplaces: 1
- Fireplace features: Wood Burning
Interior area
- Total structure area: 2,437
- Total interior livable area: 2,437 sqft
Property
Parking
- Total spaces: 2
- Parking features: Garage, Garage Faces Side, Garage Door Opener, Attached, Rear/Side Entry, Concrete
- Attached garage spaces: 2
- Has uncovered spaces: Yes
Features
- Levels: One
- Stories: 1
- Patio & porch: Covered, Porch
- Pool features: None
- Fencing: None
Lot
- Size: 1 Acres
- Features: Native Grass, Sandy Loam
- Topography: Level
- Residential vegetation: Cluster
Details
- Additional structures: Storage, Storage Buildings
- Parcel number: R000031991
Construction
Type & style
- Home type: SingleFamily
- Architectural style: Traditional
- Property subtype: Single Family Residence
Materials
- Stucco
- Foundation: Slab
- Roof: Aluminum/Metal
Condition
- Year built: 1978
Utilities & green energy
- Sewer: Aerobic Septic
- Water: City
- Utilities for property: Electricity Available, Cable Available
Community & HOA
Community
- Senior community: Yes
- Subdivision: Victoria Woods
Location
- Region: Waskom
Financial & listing details
- Tax assessed value: $168,640
- Annual tax amount: $412
- Date on market: 9/19/2025
- Listing terms: Cash,FHA,Conventional,VA Loan,USDA Loan
- Exclusions: Personal Items
- Road surface type: Asphalt
Price history
| Date | Event | Price |
|---|---|---|
| 4/14/2025 | Sold | -- |
Source:  LGVBOARD #20244811 Report a problem LGVBOARD #20244811 Report a problem | ||
| 3/23/2025 | Pending sale | $260,000$107/sqft |
Source: LGVBOARD #20244811 Report a problem | ||
| 2/2/2025 | Price change | $260,000-10.3%$107/sqft |
Source: LGVBOARD #20244811 Report a problem | ||
| 8/3/2024 | Listed for sale | $289,900+81.3%$119/sqft |
Source: LGVBOARD #20244811 Report a problem | ||
| 5/25/2011 | Listing removed | $159,900$66/sqft |
Source: A Select Group #133531 Report a problem | ||
| 12/4/2010 | Listed for sale | $159,900$66/sqft |
Source: CENTURY 21 A Select Group #133531 Report a problem | ||
Public tax history
| Year | Property taxes | Tax assessment |
|---|---|---|
| 2024 | $455 +12% | $168,640 +5.3% |
| 2023 | $406 -66.7% | $160,120 +1.9% |
| 2022 | $1,220 | $157,060 +14% |
| 2021 | -- | $137,790 +1.4% |
| 2020 | $992 -30.1% | $135,860 +1.6% |
| 2019 | $1,419 +26.9% | $133,750 +0.2% |
| 2018 | $1,118 | $133,450 -16.8% |
| 2017 | $1,118 | $160,450 0% |
| 2016 | $1,118 +2.7% | $160,490 |
| 2015 | $1,088 -11.8% | $160,490 -4.9% |
| 2014 | $1,234 +4.3% | $168,840 |
| 2013 | $1,183 -4.1% | -- |
| 2012 | $1,234 | -- |
| 2011 | -- | -- |
| 2010 | -- | -- |
| 2009 | -- | -- |
| 2008 | -- | -- |
| 2007 | -- | -- |
| 2006 | -- | -- |
| 2005 | -- | -- |
| 2004 | -- | -- |
Find assessor info on the county website
Neighborhood: 75692
Nearby homes
- $--1 bd1 ba900 sqft201 W Victoria Woods St, Waskom, TX 75692Sold
- $256,700-- bd-- ba2.6k sqft146 W Victoria Woods St, Waskom, TX 75692Off Market
- $199,0002 bd2 ba1.6k sqft162 W Victoria Woods St, Waskom, TX 75692Off Market
- $319,2003 bd2 ba2.6k sqft126 W Victoria Woods St, Waskom, TX 75692Off Market
- $354,300-- bd-- ba2.1k sqft188 E Victoria Woods St, Waskom, TX 75692Off Market
- $305,1004 bd2 ba2.4k sqft253 W Victoria Woods St, Waskom, TX 75692Off Market
- $--3 bd2 ba2k sqft242 W Victoria Woods St, Waskom, TX 75692Sold
- $215,400-- bd-- ba1.7k sqft189 E Victoria Woods St, Waskom, TX 75692Off Market
Nearby schools
GreatSchools rating
- 4/10Waskom Elementary SchoolGrades: PK-5Distance: 1.7 mi
- 5/10Waskom Middle SchoolGrades: 6-8Distance: 1.7 mi
- 4/10Waskom High SchoolGrades: 9-12Distance: 1.3 mi
Schools provided by the listing agent
- District: Waskom ISD
Source: LGVBOARD. This data may not be complete. We recommend contacting the local school district to confirm school assignments for this home.
- Texas
- Harrison County
- Waskom
- 75692
- 125 W Victoria Woods St
Nearby cities
Nearby zip codes
Other Waskom Topics
