Dreaming of a fresh start? Imagine a life where you can thrive in a peaceful neighborhood surrounded by the charm of a small town. If this sounds like your perfect haven, this Waskom ISD property is waiting on you! This beautifully maintained home boasts three bedrooms, two full bathrooms, and enclosed sun room, and garage. Nestled on a stunning lot it offers ample shade and the ideal space for kids to grow. Conveniently located, it's just a short commute to Marshall and Shreveport.
Sold
Price Unknown
242 W Victoria Woods St, Waskom, TX 75692
3beds
2,057sqft
Single Family Residence
Built in 1978
0.71 Acres Lot
$223,000 Zestimate®
$--/sqft
$2,123 Estimated rent
Home value
$223,000
$212,000 - $234,000
$2,123/mo
Zestimate® history
Owner options
List your home for rent
$2,123/mo
Rent Zestimate®
Find your next renter with Zillow Rental Manager. Plus, with online applications, you can quickly screen prospective tenants – for free.
$2,123/mo
Rent Zestimate®
Refinance and save
Refinancing to a lower rate could help reduce your monthly payments and save thousands over the life of the loan.
Explore your selling options
Work with a Zillow partner agent
Leverage their expertise and Zillow's premium Showcase listings to get your home seen by more buyers.
Get startedList with your own agent
Get your home in front of millions of buyers by listing it on Zillow.
Learn how to do itSell it yourself
Take full control of how buyers see your home on Zillow by listing For Sale by Owner (FSBO).
List your homeWhat's special
Zillow last checked:
Listing updated:
Listed by:
Jessica Langston 903-331-5123,
Scarborough Realty Group TX -Carthage
Bought with:
Traci Butler
Legacy Real Estate Group
Source: LGVBOARD,MLS#: 20252501
Facts & features
Interior
Bedrooms & bathrooms
- Bedrooms: 3
- Bathrooms: 2
- Full bathrooms: 2
Rooms
- Room types: Sunroom, 1 Living Area
Bedroom
- Features: Master Bedroom Split, Walk-In Closet(s)
Bathroom
- Features: Shower/Tub, Double Vanity, Walk-In Closet(s), Ceramic Tile
Heating
- Central Electric
Cooling
- Central Electric
Appliances
- Included: Electric Oven, Electric Cooktop, Microwave, Dishwasher, Vented Exhaust Fan, Refrigerator, Washer, Dryer, Electric Water Heater
- Laundry: Laundry Room, Electric Dryer Hookup, Washer Hookup
Features
- High Ceilings, Ceiling Fan(s), Cable TV, Ceiling Fans, High Speed Internet, Breakfast Bar, Eat-in Kitchen
- Flooring: Carpet, Vinyl, Tile
- Windows: Shades/Blinds, Skylight(s), Blinds
- Number of fireplaces: 1
- Fireplace features: Gas Log, Living Room, Glass Doors
Interior area
- Total structure area: 2,057
- Total interior livable area: 2,057 sqft
Property
Parking
- Total spaces: 1
- Parking features: Garage, Garage Faces Rear, Garage Door Opener, Attached, Rear/Side Entry, Parking Pad, Concrete
- Attached garage spaces: 1
- Has uncovered spaces: Yes
Features
- Levels: One
- Stories: 1
- Exterior features: Auto Sprinkler, Rain Gutters
- Pool features: None
- Fencing: None
Lot
- Size: 0.71 Acres
- Features: Landscaped, Native Grass, Sandy Loam
- Topography: Level
- Residential vegetation: Partially Wooded
Details
- Additional structures: Storage, Storage Buildings
- Parcel number: R000004603
Construction
Type & style
- Home type: SingleFamily
- Architectural style: Traditional
- Property subtype: Single Family Residence
Materials
- Brick
- Foundation: Slab
- Roof: Composition
Condition
- Year built: 1978
Utilities & green energy
- Electric: COOP Electric
- Sewer: Aerobic Septic
- Water: Public Water, City
- Utilities for property: Cable Available
Community & HOA
Community
- Security: Smoke Detector(s)
- Senior community: Yes
- Subdivision: Victoria Woods
Location
- Region: Waskom
Financial & listing details
- Tax assessed value: $202,410
- Annual tax amount: $2,184
- Date on market: 4/15/2025
- Listing terms: Cash,FHA,Conventional,VA Loan,Must Qualify,USDA Loan
- Exclusions: Personal Property
- Road surface type: Asphalt
Price history
| Date | Event | Price |
|---|---|---|
| 7/16/2026 | Sold | -- |
Source:  LGVBOARD #20252501 Report a problem LGVBOARD #20252501 Report a problem | ||
| 6/15/2026 | Pending sale | $260,000$126/sqft |
Source: LGVBOARD #20252501 Report a problem | ||
| 2/6/2026 | Price change | $260,000-5.5%$126/sqft |
Source: LGVBOARD #20252501 Report a problem | ||
| 6/11/2025 | Price change | $275,000-3.5%$134/sqft |
Source: LGVBOARD #20252501 Report a problem | ||
| 4/15/2025 | Listed for sale | $285,000$139/sqft |
Source: LGVBOARD #20252501 Report a problem | ||
Public tax history
| Year | Property taxes | Tax assessment |
|---|---|---|
| 2024 | $498 +12.3% | $202,410 +5.4% |
| 2023 | $444 -71.2% | $191,980 +0.4% |
| 2022 | $1,539 | $191,120 +14.1% |
| 2021 | -- | $167,550 -0.2% |
| 2020 | $1,077 -32% | $167,830 +1.8% |
| 2019 | $1,584 +47.1% | $164,940 +0.4% |
| 2018 | $1,077 | $164,310 +1.7% |
| 2017 | $1,077 | $161,500 -0.4% |
| 2016 | $1,077 | $162,110 +1.7% |
| 2015 | $1,077 -12.3% | $159,330 -1.3% |
| 2014 | $1,228 +13% | $161,420 |
| 2013 | $1,086 -4% | -- |
| 2012 | $1,131 | -- |
| 2011 | -- | -- |
| 2010 | -- | -- |
| 2009 | -- | -- |
| 2008 | -- | -- |
| 2007 | -- | -- |
| 2006 | -- | -- |
| 2005 | -- | -- |
| 2004 | -- | -- |
Find assessor info on the county website
Neighborhood: 75692
Nearby homes
- $213,000-- bd-- ba1.7k sqft189 E Victoria Woods St, Waskom, TX 75692Off Market
- $357,600-- bd-- ba2.1k sqft188 E Victoria Woods St, Waskom, TX 75692Off Market
- $299,5004 bd2 ba2.4k sqft253 W Victoria Woods St, Waskom, TX 75692Off Market

- $--1 bd1 ba900 sqft201 W Victoria Woods St, Waskom, TX 75692Sold
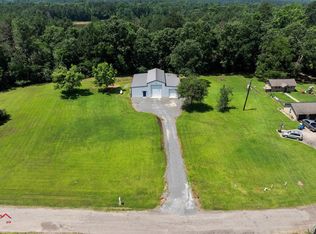
- $203,800-- bd-- ba1.6k sqft198 E Victoria Woods St, Waskom, TX 75692Off Market
- $--3 bd3 ba1.4k sqft223 E Victoria Woods St, Waskom, TX 75692Sold
- $197,6002 bd2 ba1.6k sqft162 W Victoria Woods St, Waskom, TX 75692Off Market
- $--3 bd2 ba2.4k sqft125 W Victoria Woods St, Waskom, TX 75692Sold
Nearby schools
GreatSchools rating
- 4/10Waskom Elementary SchoolGrades: PK-5Distance: 1.8 mi
- 5/10Waskom Middle SchoolGrades: 6-8Distance: 1.8 mi
- 4/10Waskom High SchoolGrades: 9-12Distance: 1.4 mi
Schools provided by the listing agent
- District: Waskom ISD
Source: LGVBOARD. This data may not be complete. We recommend contacting the local school district to confirm school assignments for this home.
- Texas
- Harrison County
- Waskom
- 75692
- 242 W Victoria Woods St
Nearby cities
Nearby zip codes
Other Waskom Topics
