Skip main navigation
Sold for $288,000
  • $288,000

    125 Wallhaven Dr SW, Huntsville, AL 35824

    3beds
    2,267sqft
    Single Family Residence
    Built in 2002
    -- sqft lot
    $312,700 Zestimate®
    $127/sqft
    $2,287 Estimated rent

    Home value

    $312,700

    $297,000 - $328,000

    $2,287/mo

    Zestimate® history
    Loading
    Loading...

    Owner options

    List your home for rent

    $2,287/mo

    Rent Zestimate®

    Find your next renter with Zillow Rental Manager. Plus, with online applications, you can quickly screen prospective tenants – for free.

    Learn more

    $2,287/mo

    Rent Zestimate®

    Refinance and save

    $1,321/mo

    Est. payment

    Refinancing to a lower rate could help reduce your monthly payments and save thousands over the life of the loan.

    See today's rates

    $1,321/mo

    Est. payment

    Explore your selling options

    Work with a Zillow partner agent

    Leverage their expertise and Zillow's premium Showcase listings to get your home seen by more buyers.

    Get started

    List with your own agent

    Get your home in front of millions of buyers by listing it on Zillow.

    Learn how to do it

    Sell it yourself

    Take full control of how buyers see your home on Zillow by listing For Sale by Owner (FSBO).

    List your home

    What's special

    Gas log fireplaceLuxury vinylNew carpetFreshly painted walls
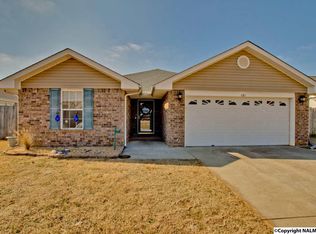
    This charming 3bed 3bath home is perfectly situated near Redstone Arsenal entrance, Trash Pandas Stadium and the popular Bridge Street shopping and entertainment district. Step inside and be greeted by freshly painted walls and luxury vinyl creating a modern and inviting atmosphere. The rest of the home boasts new carpet giving comfort to every room. Cozy up by the gas log fireplace and enjoy the large fenced in back yard complete with storage shed. Attached 2 car garage and stainless steel appliances enhance and complete this must see home! New Roof 2022.

    Zillow last checked:

    Listing updated:

    Listed by:

    Tracy Hitt 256-509-4284,

    Legend Realty,

    Terri Rotenberger 256-457-4285,

    Legend Realty

    Bought with:

    Amanda Wasenius, 127195

    InTown Partners

    Source: ValleyMLS,MLS#: 21847840MLS Logo

    Facts & features

    Interior

    Bedrooms & bathrooms
    • Bedrooms: 3
    • Bathrooms: 3
    • Full bathrooms: 2
    • 1/2 bathrooms: 1
    Rooms
    • Room types: Master Bedroom, Living Room, Bedroom 2, Dining Room, Bedroom 3, Kitchen, Family Room
    Primary bedroom
    • Features: Carpet, Walk-In Closet(s)
    • Level: Second
    • Area: 450
    • Dimensions: 18 x 25
    Bedroom 2
    • Features: Carpet
    • Level: Second
    • Area: 132
    • Dimensions: 11 x 12
    Bedroom 3
    • Features: Carpet
    • Level: Second
    • Area: 132
    • Dimensions: 11 x 12
    Dining room
    • Features: Carpet
    • Level: First
    • Area: 130
    • Dimensions: 10 x 13
    Family room
    • Level: Second
    • Area: 286
    • Dimensions: 11 x 26
    Kitchen
    • Features: Eat-in Kitchen, Kitchen Island, Vinyl
    • Level: First
    • Area: 255
    • Dimensions: 15 x 17
    Living room
    • Features: Carpet, Fireplace
    • Level: First
    • Area: 360
    • Dimensions: 15 x 24
    Heating
    • Central 1, Electric
    Cooling
    • Central 1, Electric
    Features
    • Has basement: No
    • Has fireplace: Yes
    • Fireplace features: Gas Log
    Interior area
    • Total interior livable area: 2,267 sqft

    Property

    Features
    • Levels: Two
    • Stories: 2
    Lot
    • Dimensions: 56 x 128 x 73 x 134
    Details
    • Parcel number: 2502031001063.000

    Construction

    Type & style
    • Home type: SingleFamily
    • Property subtype: Single Family Residence
    Materials
    • Foundation: Slab
    Condition
    • New construction: No
    • Year built: 2002

    Utilities & green energy

    • Sewer: Public Sewer
    • Water: Public

    Community & HOA

    Community
    • Subdivision: Shadow Creek
    HOA
    • Has HOA: No
    Location
    • Region: Huntsville

    Financial & listing details

    • Price per square foot: $127/sqft
    • Tax assessed value: $250,700
    • Annual tax amount: $1,407
    • Date on market: 2/25/2024
    • Listing agreement: Agency

    Price history

    DateEventPrice
    2/23/2024Sold$288,000-2.4%$127/sqft
    Source: ValleyMLS #21847840 Report a problem
    1/17/2024Contingent$295,000$130/sqft
    Source: ValleyMLS #21847840 Report a problem
    12/6/2023Price change$295,000-1.6%$130/sqft
    Source: ValleyMLS #21847840 Report a problem
    11/12/2023Listed for sale$299,900+30.4%$132/sqft
    Source: ValleyMLS #21847840 Report a problem
    10/27/2023Sold$230,000$101/sqft
    Source: Public Record Report a problem

    Public tax history

    YearProperty taxesTax assessment
    2025$1,407 -2.4%$25,080 -2.3%
    2024$1,441 $25,680
    2023$1,441 +16.9%$25,680 +16.3%
    2022$1,233 +20.7%$22,080 +19.7%
    2021$1,022 +10.4%$18,440 +9.9%
    2020$925 +5.7%$16,780 +5.4%
    2019$875 $15,920 +0.9%
    2018$875 +0.9%$15,780
    2017$867 $15,780
    2016$867 $15,780
    2015$867 -0.4%$15,780 -0.4%
    2014$871 $15,840
    Find assessor info on the county website

    Neighborhood: Lake Forest

    Nearby schools

    GreatSchools rating
    Schools provided by the listing agent
    • Elementary: Williams
    • Middle: Williams
    • High: Columbia High

    Source: ValleyMLS. This data may not be complete. We recommend contacting the local school district to confirm school assignments for this home.

    Get a cash offer in 3 minutes
    Find out how much your home could sell for in as little as 3 minutes with a no-obligation cash offer.
    Estimated market value
    $312,700
    Get a cash offer in 3 minutes
    Find out how much your home could sell for in as little as 3 minutes with a no-obligation cash offer.
    Estimated market value
    $312,700