Wonderful Location, convenient to Town Madison and Redstone!! 3 bedroom 2 bath ranch. Hand scraped hardwood in living areas and LVP everywhere else. No carpet! Open kitchen & dining/gathering room. Spacious living room with fireplace and lots of windows which bring gorgeous natural light into the space. 2 more bedrooms that share the hall bath. Enjoy the large fully fenced back yard from the covered patio. 2 car garage. The stove & dishwasher were new in 2021
Under contract
$263,000
138 Bremerton Dr SW, Huntsville, AL 35824
3beds
1,604sqft
:
Get pre-qualified$1,675/mo
Single Family Residence
Built in 2000
0.25 Acres Lot
$-- Zestimate®
$164/sqft
$-- HOA
What's special
Covered patio
- 88 days |
- 248 |
- 14 |
Zillow last checked:
Listing updated:
Listed by:
Robin Cotton 256-520-1932,
CRYE-LEIKE REALTORS - Madison
Source: ValleyMLS,MLS#: 21917236
Facts & features
Interior
Bedrooms & bathrooms
- Bedrooms: 3
- Bathrooms: 2
- Full bathrooms: 2
Rooms
- Room types: Master Bedroom, Living Room, Bedroom 2, Dining Room, Bedroom 3, Kitchen, Family Room, Breakfast, Livingroom/Diningroom, Bedroom, Guest, Laundry, LivingRm/DiningRm Combo, Breakfast Room, Bathroom 1, Bathroom 2, Bath:Full, Utility Room, Master Bathroom, Bath:EnsuiteFull, Bath:GuestFull
Primary bedroom
- Features: Ceiling Fan(s), Walk-In Closet(s), LVP
- Level: First
- Area: 196
- Dimensions: 14 x 14
Bedroom 2
- Features: Ceiling Fan(s), LVP Flooring
- Level: First
- Area: 110
- Dimensions: 11 x 10
Bedroom 3
- Features: Ceiling Fan(s), LVP
- Level: First
- Area: 110
- Dimensions: 11 x 10
Kitchen
- Features: Eat-in Kitchen, Kitchen Island, LVP
- Level: First
- Area: 156
- Dimensions: 13 x 12
Living room
- Features: Ceiling Fan(s), Fireplace, Wood Floor
- Level: First
- Area: 320
- Dimensions: 20 x 16
Laundry room
- Features: LVP
- Level: First
- Area: 30
- Dimensions: 5 x 6
Heating
- Central 1
Cooling
- Central 1
Appliances
- Included: Range, Dishwasher, Microwave
Features
- Has basement: No
- Number of fireplaces: 1
- Fireplace features: One
Interior area
- Total interior livable area: 1,604 sqft
Property
Parking
- Parking features: Garage-Two Car
Features
- Levels: One
- Stories: 1
- Patio & porch: Covered Patio
- Exterior features: Curb/Gutters, Sidewalk
Lot
- Size: 0.25 Acres
- Dimensions: 60 x 131
Details
- Parcel number: 2502031002017
Construction
Type & style
- Home type: SingleFamily
- Architectural style: Ranch
- Property subtype: Single Family Residence
Materials
- Foundation: Slab
Condition
- New construction: No
- Year built: 2000
Utilities & green energy
- Sewer: Public Sewer
- Water: Public
Community & HOA
Community
- Features: Curbs
- Subdivision: Shadow Creek
HOA
- Has HOA: No
Location
- Region: Huntsville
Financial & listing details
- Price per square foot: $164/sqft
- Tax assessed value: $186,300
- Annual tax amount: $2,161
- Date on market: 5/6/2026
Estimated market value
Not available
Estimated sales range
Not available
$1,936/mo
Price history
| Date | Event | Price |
|---|---|---|
| 7/14/2026 | Contingent | $263,000$164/sqft |
Source:  ValleyMLS #21917236 Report a problem ValleyMLS #21917236 Report a problem | ||
| 5/6/2026 | Listed for sale | $263,000-2.2%$164/sqft |
Source: ValleyMLS #21917236 Report a problem | ||
| 3/18/2026 | Listing removed | $269,000$168/sqft |
Source: ValleyMLS #21899402 Report a problem | ||
| 2/1/2026 | Price change | $269,000-7.2%$168/sqft |
Source: ValleyMLS #21899402 Report a problem | ||
| 11/19/2025 | Listed for sale | $289,900$181/sqft |
Source: ValleyMLS #21899402 Report a problem | ||
| 10/28/2025 | Listing removed | $289,900$181/sqft |
Source: ValleyMLS #21899402 Report a problem | ||
| 10/23/2025 | Listed for sale | $289,900$181/sqft |
Source: ValleyMLS #21899402 Report a problem | ||
| 9/24/2025 | Listing removed | $289,900$181/sqft |
Source: ValleyMLS #21899402 Report a problem | ||
| 9/23/2025 | Listed for sale | $289,900+22.3%$181/sqft |
Source: ValleyMLS #21899402 Report a problem | ||
| 12/27/2021 | Listing removed | -- |
Source: Zillow Rental Manager Report a problem | ||
| 12/4/2021 | Listed for rent | $1,600$1/sqft |
Source: Zillow Rental Manager Report a problem | ||
| 9/30/2021 | Sold | $237,000+0.9%$148/sqft |
Source: ValleyMLS #1789188 Report a problem | ||
| 9/6/2021 | Pending sale | $235,000$147/sqft |
Source: ValleyMLS #1789188 Report a problem | ||
| 8/25/2021 | Listed for sale | $235,000$147/sqft |
Source: ValleyMLS #1789188 Report a problem | ||
Public tax history
| Year | Property taxes | Tax assessment |
|---|---|---|
| 2025 | $2,161 -2.2% | $37,260 -2.2% |
| 2024 | $2,210 | $38,100 |
| 2023 | $2,210 +15.8% | $38,100 +15.8% |
| 2022 | $1,908 +143.5% | $32,900 +129.4% |
| 2021 | $784 +17.4% | $14,340 +16.2% |
| 2020 | $668 +5.3% | $12,340 +4.9% |
| 2019 | $634 | $11,760 +0.5% |
| 2018 | $634 +0.6% | $11,700 |
| 2017 | $631 | $11,700 |
| 2016 | $631 | $11,700 |
| 2015 | $631 -1.3% | $11,700 -1.2% |
| 2014 | $639 | $11,840 |
| 2013 | -- | $11,840 -4.4% |
| 2012 | -- | $12,380 -7.7% |
| 2011 | -- | $13,420 |
Find assessor info on the county website
Monthly payment
Est. payment
Payment breakdown
Explore the cost of this home by adjusting the details. Changes won't be saved.Climate risks
Neighborhood: Lake Forest
Nearby schools
GreatSchools rating
- 7/10James E Williams SchoolGrades: PK-5Distance: 0.6 mi
- 3/10Williams Middle SchoolGrades: 6-8Distance: 0.6 mi
- 2/10Columbia High SchoolGrades: 9-12Distance: 6.3 mi
Schools provided by the listing agent
- Elementary: Williams
- Middle: Williams
- High: Columbia High
Source: ValleyMLS. This data may not be complete. We recommend contacting the local school district to confirm school assignments for this home.
- $241,5003 bd2 ba1.3k sqft140 Bremerton Dr SW, Huntsville, AL 35824Off Market

- $252,400-- bd1 ba1.4k sqft136 Bremerton Dr SW, Huntsville, AL 35824Off Market
- $276,0003 bd2 ba1.6k sqft142 Bremerton Dr SW, Huntsville, AL 35824Off Market

- $257,800-- bd1 ba1.4k sqft134 Bremerton Dr SW, Huntsville, AL 35824Off Market
- $311,500-- bd1 ba2.1k sqft127 Wallhaven Dr SW, Huntsville, AL 35824Off Market
- $269,2003 bd2 ba1.6k sqft123 Wallhaven Dr SW, Huntsville, AL 35824Off Market
- $288,0003 bd3 ba2.2k sqft125 Wallhaven Dr SW, Huntsville, AL 35824Sold
- $269,1003 bd2 ba1.3k sqft141 Bremerton Dr SW, Huntsville, AL 35824Off Market
A local agent can set up tours, give advice and negotiate with sellers.
A local lender can help you make sure your offer is ready when you are.
Similar homes
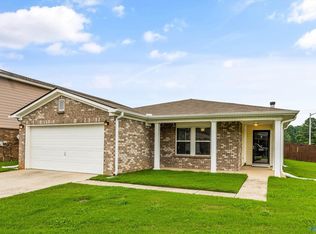
- $260,0003 bd2 ba1.7k sqft141 Forestbrook Dr, Madison, AL 35757For Sale
 MLS ID #21925244, Kristin Davis. ValleyMLS
 - $265,0003 bd3 ba1.5k sqft168 Liberty Dr, Madison, AL 35758For Sale
 MLS ID #21924599, Derion Schofield. ValleyMLS
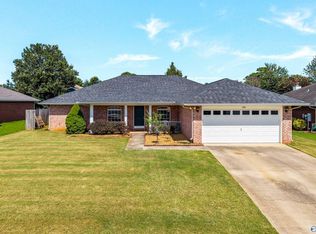
 - $289,9003 bd2 ba1.9k sqft139 Clover Ridge Dr, Madison, AL 35758For Sale
 MLS ID #21925044, Olcay Wiesbrook. ValleyMLS
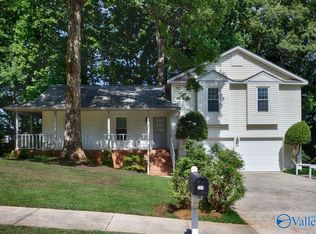
 - $300,0003 bd2 ba1.7k sqft223 Evalyn St, Madison, AL 35758For Sale
 MLS ID #21920993, John Fudge. ValleyMLS
 - $265,0003 bd2 ba1.3k sqft14003 Whitecastle Ct SW, Huntsville, AL 35803For SaleMLS ID #21916414, Donna Burns. ValleyMLS
- $285,0003 bd2 ba1.7k sqft127 Ardsley Dr, Madison, AL 35756For SaleMLS ID #21922459, Sarah McDavid. ValleyMLS
- $319,9003 bd3 ba1.9k sqft416 White Petal St, Huntsville, AL 35824For SaleMLS ID #21920024, Jeanette McWhorter. ValleyMLS
- $349,9003 bd2 ba1.8k sqft430 Raleigh Elm Dr SW, Huntsville, AL 35824For SaleMLS ID #21921215, Kenzie Honaker. ValleyMLS
- $234,9003 bd2 ba1.4k sqft12013 Bell Mountain Dr SW, Huntsville, AL 35803For SaleMLS ID #21921326, David Couture. ValleyMLS
- $235,0003 bd2 ba1.2k sqft119 Bramblebush Dr, Toney, AL 35773For SaleMLS ID #21925070, Amy Patterson. ValleyMLS
- $269,8004 bd2 ba1.4k sqft104 Zelkova Ct, Harvest, AL 35749For SaleMLS ID #21922645, Erica White. ValleyMLS
- $320,0003 bd2 ba1.9k sqft212 Alonzo Toney Dr, Madison, AL 35756For SaleMLS ID #21918378, Natsuki Tani. ValleyMLS
- $230,0003 bd2 ba1.4k sqft301 Autumn Ln, Madison, AL 35758For SaleMLS ID #21921949, Vanessa Blackwell. ValleyMLS
- $255,0003 bd2 ba1.6k sqft1305 Cloverdale Ave SW, Decatur, AL 35601For SaleMLS ID #21924406, Lou Montoya. ValleyMLS
- $274,9993 bd3 ba2k sqft342 Jasmine Dr, Madison, AL 35757For SaleMLS ID #21920937, Lauren Whitehead. ValleyMLS
- $199,5003 bd2 ba1.5k sqft4103 Talwell Dr SW, Huntsville, AL 35805For SaleMLS ID #21923340, Phillip Drummond. ValleyMLS
- $285,0003 bd2 ba1.5k sqft111 Gin Creek Xing, Decatur, AL 35603For SaleMLS ID #21921350, Hollie Blackwood. ValleyMLS
- $234,9004 bd3 ba2.2k sqft3215 Avalon Lake Dr, Madison, AL 35756For SaleMLS ID #21920651, Randy Mokhtari. ValleyMLS
- $249,9004 bd1 ba1.3k sqft2139 Birchwood Dr NE, Huntsville, AL 35811For SaleMLS ID #21922835, Erica White. ValleyMLS
- $212,5003 bd2 ba1.5k sqft3294 Castlecreek Dr, Madison, AL 35756For SaleMLS ID #21912883, Carolyn Dietrich. ValleyMLS
