Skip main navigation
Pending
  • Price cut: $30K (6/16)
    $559,990

    125 Wappinger Ter, Winchester, VA 22602

    6beds
    3,127sqft
    : 
    Loading
    Get pre-qualified
    Single Family Residence
    Built in 2026
    5,150 Square Feet Lot
    $580,200 Zestimate®
    $179/sqft
    $100/mo HOA

    What's special

    Large showerThree additional bedroomsSpacious two-story homeOversized island with seatingLarge pantryWalk-in laundry roomGourmet kitchen

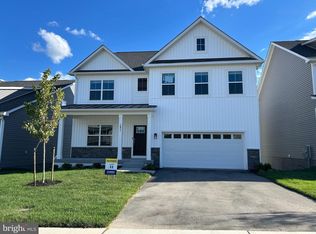
    The Hayden is a spacious two-story home featuring 6 bedrooms and 4 bathrooms across more than 3,100 square feet. The main level includes a versatile flex room off the foyer—perfect for a formal dining area or home office. The gourmet kitchen boasts an oversized island with seating, a large pantry, and opens to the dining area and expansive living room. A main-level bedroom with a full bathroom provides added convenience. Upstairs, the primary suite offers a private bath with a large shower, double vanities, and a generous walk-in closet. Three additional bedrooms, a full bathroom, a walk-in laundry room, and a loft-style living area complete the second level. The finished basement adds even more living space with a recreation room, full bathroom, and additional bedroom. Built with quality craftsmanship and attention to detail, the Hayden also includes a one-year builder’s warranty for added peace of mind. Move-in ready! Up to $5,000 total closing cost is tied to the use of DHI Mortgage. *Photos, 3D tours, and videos are representative of plan only and may vary as built.
    91 days
    |
    74
    |
    1
    |

    Zillow last checked:

    Listing updated:

    Listed by:

    Victoria Clark 804-510-9193,

    D R Horton Realty of Virginia LLC 8045109139

    Source: Bright MLS,MLS#: VAFV2040974MLS Logo

      Facts & features

      Interior

      Bedrooms & bathrooms
      • Bedrooms: 6
      • Bathrooms: 4
      • Full bathrooms: 4
      • Main level bathrooms: 1
      • Main level bedrooms: 1
      Rooms
      • Room types: Living Room, Dining Room, Primary Bedroom, Bedroom 2, Bedroom 3, Bedroom 4, Bedroom 5, Kitchen, Foyer, Study, Laundry, Loft, Recreation Room, Bedroom 6, Bathroom 2, Bathroom 3, Primary Bathroom, Full Bath
      Primary bedroom
      • Level: Upper
      Bedroom 2
      • Level: Main
      Bedroom 3
      • Level: Upper
      Bedroom 4
      • Level: Upper
      Bedroom 5
      • Level: Upper
      Bedroom 6
      • Level: Lower
      Primary bathroom
      • Level: Upper
      Bathroom 2
      • Level: Main
      Bathroom 3
      • Level: Upper
      Dining room
      • Level: Main
      Foyer
      • Level: Main
      Other
      • Level: Lower
      Kitchen
      • Level: Main
      Laundry
      • Level: Upper
      Living room
      • Level: Main
      Loft
      • Level: Upper
      Recreation room
      • Level: Lower
      Study
      • Level: Main
      Heating
      • Programmable Thermostat, Central, Electric
      Cooling
      • Central Air, Programmable Thermostat, Electric
      Appliances
      • Included: Microwave, Dishwasher, Disposal, Dryer, Exhaust Fan, Oven/Range - Electric, Washer, Water Heater, Refrigerator, Stainless Steel Appliance(s), Electric Water Heater
      • Laundry: Upper Level, Has Laundry, Washer In Unit, Laundry Room
      Features
      • Kitchen Island, Primary Bath(s), Recessed Lighting, Upgraded Countertops, Walk-In Closet(s), Pantry, Family Room Off Kitchen, Bathroom - Stall Shower, Combination Dining/Living, Entry Level Bedroom, Floor Plan - Traditional, 9'+ Ceilings, Dry Wall
      • Flooring: Carpet, Vinyl
      • Doors: Sliding Glass
      • Windows: Double Pane Windows, Low Emissivity Windows, Screens, Window Treatments
      • Basement: Finished,Walk-Out Access,Exterior Entry
      • Has fireplace: No
      Interior area
      • Total structure area: 3,127
      • Total interior livable area: 3,127 sqft
      • Finished area above ground: 2,511
      • Finished area below ground: 616
      Video & virtual tour

      Property

      Parking
      • Total spaces: 2
      • Parking features: Garage Faces Front, Garage Door Opener, Asphalt, Attached, Driveway
      • Attached garage spaces: 2
      • Has uncovered spaces: Yes
      Accessibility
      • Accessibility features: None
      Features
      • Levels: Two
      • Stories: 2
      • Patio & porch: Porch
      • Exterior features: Sidewalks, Street Lights
      • Pool features: Community
      • Has view: Yes
      • View description: Trees/Woods
      Lot
      • Size: 5,150 Square Feet
      • Features: Front Yard, Landscaped, Rear Yard, SideYard(s), Backs to Trees, Middle Of Block
      Details
      • Additional structures: Above Grade, Below Grade
      • Parcel number: NO TAX RECORD
      • Zoning: RESIDENTIAL
      • Special conditions: Standard

      Construction

      Type & style
      • Home type: SingleFamily
      • Architectural style: Traditional
      • Property subtype: Single Family Residence
      Materials
      • Asphalt, Concrete, Frame, Glass, Shingle Siding, Stick Built, Vinyl Siding, Brick
      • Foundation: Concrete Perimeter, Passive Radon Mitigation
      • Roof: Architectural Shingle,Asphalt
      Condition
      • Excellent
      • New construction: Yes
      • Year built: 2026
      Details
      • Builder model: Hayden
      • Builder name: D.R. Horton

      Utilities & green energy

      • Electric: 110 Volts, 200+ Amp Service, Circuit Breakers
      • Sewer: Public Sewer, Other
      • Water: Public
      • Utilities for property: Cable Available, Electricity Available, Phone Available, Sewer Available, Water Available

      Community & HOA

      Community
      • Features: Pool
      • Security: Main Entrance Lock, Smoke Detector(s)
      • Subdivision: Retreat At Winding Creek
      HOA
      • Has HOA: Yes
      • HOA fee: $100 monthly
      Location
      • Region: Winchester

      Financial & listing details

      • Price per square foot: $179/sqft
      • Tax assessed value: $589,990
      • Annual tax amount: $3,000
      • Date on market: 4/16/2026
      • Listing agreement: Exclusive Right To Sell
      • Listing terms: Cash,Conventional,FHA,VA Loan,Contract,USDA Loan
      • Ownership: Fee Simple

        Estimated market value

        $580,200

        $551,000 - $609,000

        $3,174/mo

        Price history

        DateEventPrice
        6/16/2026Pending sale$559,990-5.1%$179/sqft
        Source: Bright MLS #VAFV2040974 Report a problem
        6/13/2026Price change$589,990+5.4%$189/sqft
        Source: DR Horton Report a problem
        6/11/2026Price change$559,990-5.1%$179/sqft
        Source: Bright MLS #VAFV2040974 Report a problem
        6/7/2026Listed for sale$589,990$189/sqft
        Source: Bright MLS #VAFV2040974 Report a problem
        4/24/2026Listing removed$589,990$189/sqft
        Source: DR Horton Report a problem
        4/16/2026Listed for sale$589,990$189/sqft
        Source: Bright MLS #VAFV2040974 Report a problem

        Public tax history

        Tax history is unavailable.

        Monthly payment

        Est. payment

        Payment breakdown

        Explore the cost of this home by adjusting the details. Changes won't be saved.
        All calculations are estimates and provided by Zillow, Inc. for informational purposes only. Actual amounts may vary.
        HOA fees may include property taxes on listings classified as Co-Ops. Contact the listing agent and/or owner for fee details.
        Mortgage interest rates are dependent on a number of factors, including credit score, down payment, and repayment length. Interest rate data provided by Zillow Group Marketplace, Inc. as of 1/1/1970 from various mortgage lenders with which we have lead or other similar arrangements; the Estimated Payment is an average of those rates.
        See how much you could borrow to make a competitive offer.

        Climate risks

        Neighborhood: 22602

        Getting around

        1 / 100
        Car-Dependent
        1 / 100
        Somewhat Bikeable

        Nearby schools

        GreatSchools rating
        Schools provided by the listing agent
        • Elementary: Redbud Run
        • Middle: James Wood
        • High: Millbrook
        • District: Frederick County Public Schools

        Source: Bright MLS. This data may not be complete. We recommend contacting the local school district to confirm school assignments for this home.

        A local agent can set up tours, give advice and negotiate with sellers.

        A local lender can help you make sure your offer is ready when you are.

        Browse local experts

        Similar homes