Skip main navigation
Closed
  • $660,000

    125 Warren Oaks Ln, Waynesboro, VA 22980

    3beds
    2,965sqft
    Single Family Residence
    Built in 1978
    5 Acres Lot
    $694,100 Zestimate®
    $223/sqft
    $3,035 Estimated rent

    Home value

    $694,100

    $611,000 - $791,000

    $3,035/mo

    Zestimate® history
    Loading
    Loading...

    Owner options

    List your home for rent

    $3,035/mo

    Rent Zestimate®

    Find your next renter with Zillow Rental Manager. Plus, with online applications, you can quickly screen prospective tenants – for free.

    Learn more

    $3,035/mo

    Rent Zestimate®

    Refinance and save

    $4,311/mo

    Est. payment

    Refinancing to a lower rate could help reduce your monthly payments and save thousands over the life of the loan.

    See today's rates

    $4,311/mo

    Est. payment

    Explore your selling options

    Work with a Zillow partner agent

    Leverage their expertise and Zillow's premium Showcase listings to get your home seen by more buyers.

    Get started

    List with your own agent

    Get your home in front of millions of buyers by listing it on Zillow.

    Learn how to do it

    Sell it yourself

    Take full control of how buyers see your home on Zillow by listing For Sale by Owner (FSBO).

    List your home

    What's special

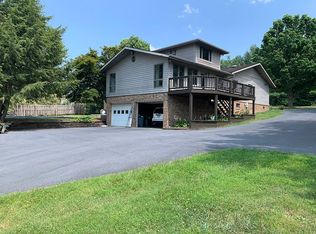
    Oversized one-car detached garageIn-law suiteFinished basementBeautifully landscaped groundsThoughtfully designed closetRefreshed landscapingLarge deck
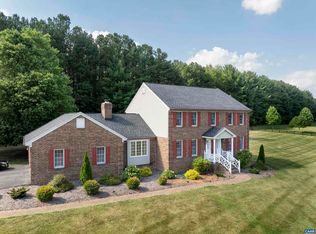
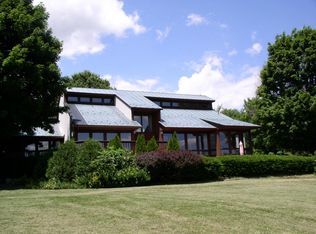
    *Back on the Market, no Fault to Seller* Set in the serene and desirable Warren Oaks community with easy access to Waynesboro, this immaculate home is truly one of a kind. Beautifully landscaped grounds surround the property, offering peace and privacy on five acres. Inside, you will find three bedrooms, three full baths, and a half bath with hardwood floors throughout. The remodeled primary suite is a retreat of its own, featuring a custom bathroom with heated floors and a thoughtfully designed closet that includes a secret pass-through door to the front office. The finished basement is warm and inviting, providing flexible space that can serve as an additional living area or a potential in-law suite with its own full bath and laundry hook-up. Other highlights include an oversized one-car detached garage or workshop, a whole house generator, mostly all-new Anderson windows, fresh paint, and refreshed landscaping. There are laundry locations on both the first floor and in the basement. A large deck overlooks the backyard, and just below it a patio provides additional outdoor living space. In addition, the home is equipped with a fully integrated security system throughout, giving you both comfort and peace of mind.

    Zillow last checked:

    Listing updated:

    Listed by:

    MATTHEW PETTWAY 540-569-6038,

    NEST REALTY GROUP STAUNTON

    Bought with:

    MATTHEW PETTWAY

    NEST REALTY GROUP STAUNTON

    Source: CAAR,MLS#: 668164MLS LogoOriginating MLS: Greater Augusta Association of Realtors Inc

    Facts & features

    Interior

    Bedrooms & bathrooms
    • Bedrooms: 3
    • Bathrooms: 4
    • Full bathrooms: 3
    • 1/2 bathrooms: 1
    • Main level bathrooms: 2
    • Main level bedrooms: 1
    Rooms
    • Room types: Bathroom, Bedroom, Dining Room, Full Bath, Foyer, Half Bath, Kitchen, Laundry, Office, Recreation
    Primary bedroom
    • Level: First
    Bedroom
    • Level: Second
    Bedroom
    • Level: Second
    Primary bathroom
    • Level: First
    Bathroom
    • Level: Second
    Bathroom
    • Level: Basement
    Other
    • Level: First
    Dining room
    • Level: First
    Foyer
    • Level: First
    Half bath
    • Level: First
    Kitchen
    • Level: First
    Laundry
    • Level: First
    Office
    • Level: First
    Recreation
    • Level: Basement
    Heating
    • Forced Air, Heat Pump, Natural Gas, Radiant Floor
    Cooling
    • Heat Pump
    Appliances
    • Included: Dishwasher, Disposal, Gas Range, Microwave, Refrigerator
    • Laundry: Washer Hookup, Dryer Hookup
    Features
    • Primary Downstairs, Walk-In Closet(s), Breakfast Bar, Entrance Foyer, Home Office, Programmable Thermostat
    • Flooring: Carpet, Ceramic Tile, Hardwood
    • Windows: Double Pane Windows, Insulated Windows, Screens
    • Basement: Exterior Entry,Full,Heated,Interior Entry,Partially Finished,Walk-Out Access
    • Number of fireplaces: 1
    • Fireplace features: One, Gas, Gas Log, Masonry
    Interior area
    • Total structure area: 4,386
    • Total interior livable area: 2,965 sqft
    • Finished area above ground: 2,280
    • Finished area below ground: 685

    Property

    Parking
    • Total spaces: 3
    • Parking features: Asphalt, Attached, Basement, Detached, Electricity, Garage Faces Front, Garage, Garage Door Opener, Off Street, Garage Faces Rear
    • Attached garage spaces: 3
    Features
    • Levels: Two
    • Stories: 2
    • Patio & porch: Deck, Front Porch, Porch, Wood
    • Exterior features: Mature Trees/Landscape
    • Has view: Yes
    • View description: Mountain(s)
    Lot
    • Size: 5 Acres
    • Features: Garden, Landscaped, Open Lot
    • Topography: Rolling
    Details
    • Additional structures: Workshop
    • Parcel number: 076/Q 1/ /7 /
    • Zoning description: RR Rural Residential

    Construction

    Type & style
    • Home type: SingleFamily
    • Property subtype: Single Family Residence
    Materials
    • Brick, Stick Built, Vinyl Siding
    • Foundation: Block, Brick/Mortar
    • Roof: Composition,Shingle
    Condition
    • New construction: No
    • Year built: 1978

    Utilities & green energy

    • Electric: Generator
    • Sewer: Conventional Sewer
    • Water: Public
    • Utilities for property: Cable Available, Natural Gas Available

    Community & HOA

    Community
    • Security: Security System, Other, Smoke Detector(s), Surveillance System, Carbon Monoxide Detector(s)
    • Subdivision: WARREN OAKS
    HOA
    • Has HOA: Yes
    • Amenities included: None
    • HOA fee: $500 annually
    Location
    • Region: Waynesboro

    Financial & listing details

    • Price per square foot: $223/sqft
    • Tax assessed value: $490,100
    • Annual tax amount: $2,548
    • Date on market: 8/21/2025
    • Cumulative days on market: 8 days
    • Exclusions: Washer & Dryer (2 sets) negotiable

    Price history

    DateEventPrice
    10/30/2025Sold$660,000-1.5%$223/sqft
    Source: CAAR #668164 Report a problem
    9/11/2025Pending sale$670,000$226/sqft
    Source: CAAR #668164 Report a problem
    9/9/2025Listed for sale$670,000$226/sqft
    Source: CAAR #668164 Report a problem
    8/27/2025Pending sale$670,000$226/sqft
    Source: CAAR #668164 Report a problem
    8/21/2025Listed for sale$670,000+13.6%$226/sqft
    Source: CAAR #668164 Report a problem
    9/27/2022Sold$590,000$199/sqft
    Source: Public Record Report a problem
    8/27/2021Sold$590,000-9.2%$199/sqft
    Source: GASAOR #619590 Report a problem
    7/12/2021Pending sale$650,000$219/sqft
    Source: CAAR #619590 Report a problem
    7/6/2021Listed for sale$650,000+132.1%$219/sqft
    Source: CAAR #619590 Report a problem
    4/5/2013Sold$280,000-6.6%$94/sqft
    Source: Public Record Report a problem
    3/15/2013Price change$299,900-6%$101/sqft
    Source: Westhills Ltd., Realtors #65569 Report a problem
    12/19/2012Listed for sale$319,000$108/sqft
    Source: Westhills Ltd., Realtors #65569 Report a problem

    Public tax history

    YearProperty taxesTax assessment
    2025$2,549 $490,100
    2024$2,549 +28.2%$490,100 +55.3%
    2023$1,988 $315,500
    2022$1,988 $315,500
    2021$1,988 $315,500
    2020$1,988 $315,500
    2019$1,988 -33.5%$315,500 +5.5%
    2018$2,989 +72.4%$298,915
    2017$1,734 +2.7%$298,915
    2016$1,688 $298,915
    2015$1,688 $298,915
    2014$1,688 $298,915 -15%
    2013$1,688 $351,600
    2012-- $351,600
    2010-- $351,600
    2009-- $351,600
    Find assessor info on the county website

    Neighborhood: 22980

    Nearby schools

    GreatSchools rating
    Schools provided by the listing agent
    • Elementary: Stuarts Draft
    • Middle: Stuarts Draft
    • High: Stuarts Draft

    Source: CAAR. This data may not be complete. We recommend contacting the local school district to confirm school assignments for this home.

    Get pre-qualified for a loan
    At Zillow Home Loans, we can pre-qualify you in as little as 5 minutes with no impact to your credit score.

    An equal housing lender. NMLS #10287.

    Sell for more on Zillow
    Get a Zillow Showcase℠ listing at no additional cost and you could sell for .
    $694,100
    2% more
    +$13,882
    With Zillow Showcase(estimated)
    $707,982