An extremely rare find in this market. This elegant brick home is surrounded by five acres of open space, close to Waynesboro shops and downtown. The Warren Oaks neighborhood is convenient to everything Waynesboro has to offer without sacrificing lot size or privacy. It's really the best of both worlds. This lot is beautifully maintained and offers picturesque wooded views and plenty of space to entertain family and friends. The home is filled with charm everywhere you look, including original hardwood floors, cozy rooms and built-ins in the family room, which encloses the gas fireplace. You can enjoy your morning coffee in the light-filled sun room or on the large deck. There's a master bedroom and full bath on the first floor. Two spacious guest bedrooms and a second primary bedroom on the second level. A recently updated basement comes with a rec room and two other rooms that could be used as bedrooms, offices, or playrooms. There's plenty of storage in the basement, an oversized two-car garage and an outdoor storage shed. You're just a short drive from Waynesboro Town Center, which offers Target, Starbucks, and other stores and restaurants. Easy access to I-64 to get to Staunton and Charlottesville. Open House this Sunday 1-3!
Closed
$685,000
169 Warren Oaks Ln, Waynesboro, VA 22980
4beds
3,890sqft
Single Family Residence
Built in 1987
5 Acres Lot
$756,700 Zestimate®
$176/sqft
$2,622 Estimated rent
Home value
$756,700
$719,000 - $802,000
$2,622/mo
Zestimate® history
Owner options
List your home for rent
$2,622/mo
Rent Zestimate®
Find your next renter with Zillow Rental Manager. Plus, with online applications, you can quickly screen prospective tenants – for free.
$2,622/mo
Rent Zestimate®
Refinance and save
$4,725/mo
Est. payment
Refinancing to a lower rate could help reduce your monthly payments and save thousands over the life of the loan.
$4,725/mo
Est. payment
Explore your selling options
Work with a Zillow partner agent
Leverage their expertise and Zillow's premium Showcase listings to get your home seen by more buyers.
Get startedList with your own agent
Get your home in front of millions of buyers by listing it on Zillow.
Learn how to do itSell it yourself
Take full control of how buyers see your home on Zillow by listing For Sale by Owner (FSBO).
List your homeWhat's special
Zillow last checked:
Listing updated:
Listed by:
BRADLEY PITT 434-422-0352,
KELLER WILLIAMS ALLIANCE - CHARLOTTESVILLE
Bought with:
KAMERON LEWIS
NEST REALTY GROUP STAUNTON
Source: CAAR,MLS#: 654560 Originating MLS: Charlottesville Area Association of Realtors
Originating MLS: Charlottesville Area Association of RealtorsFacts & features
Interior
Bedrooms & bathrooms
- Bedrooms: 4
- Bathrooms: 4
- Full bathrooms: 4
- Main level bathrooms: 1
- Main level bedrooms: 1
Rooms
- Room types: Bathroom, Bedroom, Den, Dining Room, Family Room, Full Bath, Foyer, Kitchen, Laundry, Living Room, Office, Recreation, Sunroom
Primary bedroom
- Level: First
Bedroom
- Level: Second
Primary bathroom
- Level: First
Bathroom
- Level: Second
Bathroom
- Level: Basement
Other
- Level: Basement
Den
- Level: Basement
Dining room
- Level: First
Family room
- Level: First
Foyer
- Level: First
Kitchen
- Level: First
Laundry
- Level: First
Living room
- Level: First
Recreation
- Level: Basement
Sunroom
- Level: First
Heating
- Baseboard, Forced Air, Natural Gas
Cooling
- Central Air
Appliances
- Included: Dishwasher, Electric Range, Microwave, Refrigerator, Dryer, Washer
Features
- Primary Downstairs, Multiple Primary Suites, Entrance Foyer, Home Office
- Flooring: Carpet, Ceramic Tile, Hardwood, Vinyl
- Windows: Casement Window(s), Insulated Windows, Screens
- Basement: Finished
- Number of fireplaces: 1
- Fireplace features: One, Gas
Interior area
- Total structure area: 4,918
- Total interior livable area: 3,890 sqft
- Finished area above ground: 2,980
- Finished area below ground: 910
Property
Parking
- Total spaces: 2
- Parking features: Attached, Garage, Garage Faces Side
- Attached garage spaces: 2
Accessibility
- Accessibility features: Grab Bars
Features
- Levels: Two
- Stories: 2
- Patio & porch: Deck
- Exterior features: Fence
- Pool features: None
- Fencing: Partial
- Has view: Yes
- View description: Garden, Trees/Woods
Lot
- Size: 5 Acres
- Features: Cul-De-Sac, Dead End, Landscaped
- Topography: Rolling
Details
- Additional structures: Shed(s)
- Parcel number: 076Q 1 8
- Zoning description: R-1 Residential
Construction
Type & style
- Home type: SingleFamily
- Property subtype: Single Family Residence
Materials
- Brick, Stick Built
- Foundation: Brick/Mortar
- Roof: Composition,Shingle
Condition
- New construction: No
- Year built: 1987
Utilities & green energy
- Sewer: Conventional Sewer
- Water: Public
- Utilities for property: Cable Available
Community & HOA
Community
- Security: Smoke Detector(s)
- Subdivision: WARREN OAKS
HOA
- Has HOA: Yes
- Amenities included: None
- Services included: Road Maintenance, Snow Removal
- HOA fee: $500 annually
Location
- Region: Waynesboro
Financial & listing details
- Price per square foot: $176/sqft
- Tax assessed value: $618,200
- Annual tax amount: $3,214
- Date on market: 7/1/2024
- Cumulative days on market: 18 days
Price history
| Date | Event | Price |
|---|---|---|
| 8/20/2024 | Sold | $685,000-2%$176/sqft |
Source:  CAAR #654560 Report a problem CAAR #654560 Report a problem | ||
| 7/19/2024 | Pending sale | $699,000$180/sqft |
Source: CAAR #654560 Report a problem | ||
| 7/1/2024 | Listed for sale | $699,000$180/sqft |
Source: CAAR #654560 Report a problem | ||
Public tax history
| Year | Property taxes | Tax assessment |
|---|---|---|
| 2025 | $3,215 | $618,200 |
| 2024 | $3,215 +21.3% | $618,200 +46.9% |
| 2023 | $2,650 | $420,700 |
| 2022 | $2,650 | $420,700 |
| 2021 | $2,650 | $420,700 |
| 2020 | $2,650 | $420,700 |
| 2019 | $2,650 -31.3% | $420,700 +9.1% |
| 2018 | $3,857 +72.4% | $385,729 |
| 2017 | $2,237 +25.7% | $385,729 |
| 2016 | $1,780 | $385,729 |
| 2015 | $1,780 | $385,729 |
| 2014 | $1,780 | $385,729 +4% |
| 2013 | $1,780 | $370,800 |
| 2012 | -- | $370,800 |
| 2010 | -- | $370,800 |
| 2009 | -- | $370,800 |
Find assessor info on the county website
Neighborhood: 22980
Nearby homes
- $666,6004 bd3 ba3.5k sqft179 Warren Oaks Ln, Waynesboro, VA 22980Off Market
- $660,0003 bd4 ba2.9k sqft125 Warren Oaks Ln, Waynesboro, VA 22980Sold
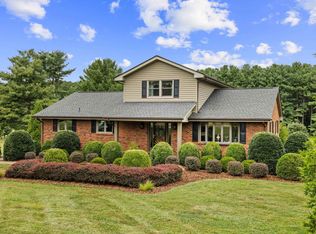
- $570,2003 bd2 ba2.7k sqft99 Heston Farm Ln, Waynesboro, VA 22980Off Market
- $725,1003 bd1 ba3k sqft1241 Ladd Rd, Waynesboro, VA 22980Off Market
- $696,7003 bd3 ba2.6k sqft166 Warren Oaks Ln, Waynesboro, VA 22980Off Market
- $744,9004 bd3 ba2.8k sqft136 Warren Oaks Ln, Waynesboro, VA 22980Off Market
- $556,8003 bd3 ba2.2k sqft102 Breezy Hill Ln, Waynesboro, VA 22980Off Market
- $973,0005 bd5 ba4.4k sqft178 Warren Oaks Ln, Waynesboro, VA 22980Off Market
Nearby schools
GreatSchools rating
- 6/10Stuarts Draft Elementary SchoolGrades: PK-5Distance: 3 mi
- 4/10Stuarts Draft Middle SchoolGrades: 6-8Distance: 3.1 mi
- 4/10Stuarts Draft High SchoolGrades: 9-12Distance: 3.3 mi
Schools provided by the listing agent
- Elementary: Stuarts Draft
- Middle: Stuarts Draft
- High: Stuarts Draft
Source: CAAR. This data may not be complete. We recommend contacting the local school district to confirm school assignments for this home.
Sell for more on Zillow
Get a Zillow Showcase℠ listing at no additional cost and you could sell for .
$756,700
2% more
+$15,134
With Zillow Showcase(estimated)
$771,834
Sell for more on Zillow
Get a Zillow Showcase℠ listing at no additional cost and you could sell for .
$756,700
2% more
+$15,134
With Zillow Showcase(estimated)
$771,834
- Virginia
- Augusta County
- Waynesboro
- 22980
- 169 Warren Oaks Ln
