Skip main navigation
Closed
  • Listing Provided by: Exit Elite Realty
    Bought with: Alexander Realty Inc
    Price Unknown

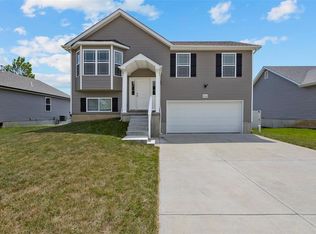
    125 Waterfall Way, Pevely, MO 63070

    3beds
    1,064sqft
    Single Family Residence
    Built in 2018
    8,276.4 Square Feet Lot
    $287,300 Zestimate®
    $--/sqft
    $1,774 Estimated rent

    Home value

    $287,300

    $256,000 - $325,000

    $1,774/mo

    Zestimate® history
    Loading
    Loading...

    Owner options

    List your home for rent

    $1,774/mo

    Rent Zestimate®

    Find your next renter with Zillow Rental Manager. Plus, with online applications, you can quickly screen prospective tenants – for free.

    Learn more

    $1,774/mo

    Rent Zestimate®

    Refinance and save

    $350/mo

    Est. payment

    Refinancing to a lower rate could help reduce your monthly payments and save thousands over the life of the loan.

    See today's rates

    $350/mo

    Est. payment

    Explore your selling options

    Work with a Zillow partner agent

    Leverage their expertise and Zillow's premium Showcase listings to get your home seen by more buyers.

    Get started

    List with your own agent

    Get your home in front of millions of buyers by listing it on Zillow.

    Learn how to do it

    Sell it yourself

    Take full control of how buyers see your home on Zillow by listing For Sale by Owner (FSBO).

    List your home

    What's special

    Welcome to this fabulous 3-bedroom, 2.5-bath home filled with upgrades and charm! Enjoy the beauty of engineered hardwood floors, soaring vaulted ceilings, and natural light streaming through elegant bay windows. Cozy up by the fireplace or entertain in the spacious, well-appointed kitchen designed for gatherings. The open layout offers comfort and functionality, perfect for both everyday living and hosting guests. Retreat to the primary suite with its own private bath, while the two additional bedrooms offer ample space for family, guests, or a home office. Outside, you’ll love the level, fenced yard—ideal for kids, pets, and outdoor entertaining. Additional highlights include a brand-new roof and privacy fencing for peace of mind. Nestled in a desirable neighborhood, this move-in-ready home combines style, comfort, and convenience. Don’t miss out—schedule your showing today before it’s gone tomorrow!

    Zillow last checked:

    Listing updated:

    Listing Provided by:

    John G Akers 636-212-0050,

    Exit Elite Realty,

    Skyler Akers 636-212-4982,

    Exit Elite Realty

    Bought with:

    Tim Prinkey, 2017018755

    Alexander Realty Inc

    Source: MARIS,MLS#: 25030094MLS LogoOriginating MLS: Southern Gateway Association of REALTORS

    Facts & features

    Interior

    Bedrooms & bathrooms
    • Bedrooms: 3
    • Bathrooms: 3
    • Full bathrooms: 2
    • 1/2 bathrooms: 1
    • Main level bathrooms: 2
    • Main level bedrooms: 3
    Primary bedroom
    • Features: Floor Covering: Wood Engineered
    • Level: Main
    Bedroom
    • Features: Floor Covering: Wood Engineered
    • Level: Main
    Bedroom
    • Features: Floor Covering: Wood Engineered
    • Level: Main
    Primary bathroom
    • Level: Main
    Bathroom
    • Features: Floor Covering: Luxury Vinyl Plank
    • Level: Lower
    Dining room
    • Features: Floor Covering: Wood Engineered
    • Level: Main
    Family room
    • Features: Floor Covering: Luxury Vinyl Plank
    • Level: Lower
    Great room
    • Features: Floor Covering: Wood Engineered
    • Level: Main
    Kitchen
    • Features: Floor Covering: Wood Engineered
    • Level: Main
    Laundry
    • Level: Lower
    Heating
    • Forced Air, Natural Gas
    Cooling
    • Ceiling Fan(s), Central Air, Electric
    Appliances
    • Included: Gas Water Heater, Dishwasher, Disposal, Ice Maker, Microwave, Electric Range, Electric Oven, Refrigerator
    Features
    • Dining/Living Room Combo, Cathedral Ceiling(s), Open Floorplan, Vaulted Ceiling(s), Breakfast Bar, Custom Cabinetry, Eat-in Kitchen, Two Story Entrance Foyer, Entrance Foyer
    • Doors: Panel Door(s)
    • Windows: Bay Window(s), Tilt-In Windows
    • Basement: Concrete,Walk-Out Access
    • Number of fireplaces: 1
    • Fireplace features: Recreation Room, Wood Burning, Great Room
    Interior area
    • Total structure area: 1,064
    • Total interior livable area: 1,064 sqft
    • Finished area above ground: 1,064
    • Finished area below ground: 500

    Property

    Parking
    • Total spaces: 2
    • Parking features: Attached, Basement, Garage, Garage Door Opener, Oversized
    • Attached garage spaces: 2
    Features
    • Levels: Multi/Split
    • Patio & porch: Deck
    Lot
    • Size: 8,276 sqft
    • Features: Level
    Details
    • Parcel number: 117.025.00000754
    • Special conditions: Standard

    Construction

    Type & style
    • Home type: SingleFamily
    • Architectural style: Traditional,Split Foyer
    • Property subtype: Single Family Residence
    Materials
    • Vinyl Siding
    Condition
    • Year built: 2018

    Utilities & green energy

    • Sewer: Public Sewer
    • Water: Public

    Community & neighborhood

    Security
    • Security features: Security System Owned, Smoke Detector(s)
    Location
    • Region: Pevely
    • Subdivision: Stonewater Plt 01

    HOA & financial

    HOA
    • Has HOA: No
    • HOA fee: $350 annually

    Other

    Other facts
    • Listing terms: Cash,Conventional,FHA,VA Loan
    • Ownership: Private
    • Road surface type: Concrete

    Price history

    DateEventPrice
    6/24/2025Sold--
    Source: MARIS #25030094 Report a problem
    5/20/2025Pending sale$249,900$235/sqft
    Source: MARIS #25030094 Report a problem
    5/14/2025Listed for sale$249,900+25%$235/sqft
    Source: MARIS #25030094 Report a problem
    8/26/2021Sold--
    Source: MARIS #21050244 Report a problem
    7/20/2021Pending sale$199,999$188/sqft
    Source: MARIS #21050244 Report a problem
    7/16/2021Listed for sale$199,999$188/sqft
    Source: MARIS #21050244 Report a problem

    Public tax history

    YearProperty taxesTax assessment
    2025$2,997 +9.5%$41,700 +7.8%
    2024$2,738 +0.1%$38,700
    2023$2,735 +19.8%$38,700 +20.2%
    2022$2,284 -0.1%$32,200
    2021$2,286 +3%$32,200 +6.6%
    2020$2,219 +0%$30,200
    2019$2,218 $30,200 +941.4%
    2018$2,218 +972.6%$2,900
    2017$207 $2,900
    2016$207 +1.2%$2,900
    2015$204 $2,900
    2013$204 $2,900

    Find assessor info on the county website

    Neighborhood: 63070

    Nearby schools

    GreatSchools rating
    Schools provided by the listing agent
    • Elementary: Pevely Elem.
    • Middle: Senn-Thomas Middle
    • High: Herculaneum High

    Source: MARIS. This data may not be complete. We recommend contacting the local school district to confirm school assignments for this home.