Skip main navigation
Closed
  • Listing Provided by: Realty Executives Premiere
    Bought with: DRG - Delhougne Realty Group
    Price Unknown

    1842 Waters Edge Way, Pevely, MO 63070

    3beds
    1,041sqft
    Single Family Residence
    Built in 2020
    7,405.2 Square Feet Lot
    $280,100 Zestimate®
    $--/sqft
    $1,644 Estimated rent

    Home value

    $280,100

    $266,000 - $294,000

    $1,644/mo

    Zestimate® history
    Loading
    Loading...

    Owner options

    List your home for rent

    $1,644/mo

    Rent Zestimate®

    Find your next renter with Zillow Rental Manager. Plus, with online applications, you can quickly screen prospective tenants – for free.

    Learn more

    $1,644/mo

    Rent Zestimate®

    Refinance and save

    $350/mo

    Est. payment

    Refinancing to a lower rate could help reduce your monthly payments and save thousands over the life of the loan.

    See today's rates

    $350/mo

    Est. payment

    Explore your selling options

    Work with a Zillow partner agent

    Leverage their expertise and Zillow's premium Showcase listings to get your home seen by more buyers.

    Get started

    List with your own agent

    Get your home in front of millions of buyers by listing it on Zillow.

    Learn how to do it

    Sell it yourself

    Take full control of how buyers see your home on Zillow by listing For Sale by Owner (FSBO).

    List your home

    What's special

    Fully fenced yardLarge primaryLaminate wood flooring throughoutDouble gate
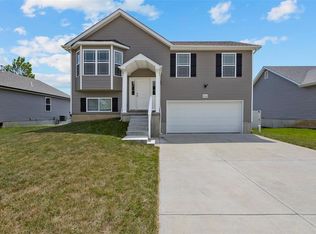
    Showings begin Thursday, September 7. Welcome to 1842 Waters Edge Way! This 3 year old ranch home is nestled in Stonewater Subdivision with close access to Hwy 55. This 3 bedroom, including a large primary, 2 bath home features laminate wood flooring throughout the living room, kitchen, and down the hallway which is all new within the last year. The main floor has 2 full baths. The basement has a walkout to a fully fenced yard with a newly built firepit for all your entertainment needs. Fence has a double gate as well as a transferable warranty. Ask your agent about the assumable loan!!!

    Zillow last checked:

    Listing updated:

    Listing Provided by:

    Elizabeth Nelson 636-544-8301,

    Realty Executives Premiere,

    Jennifer R Jones 314-952-3994,

    Realty Executives Premiere

    Bought with:

    Blake B McNabb, 2019040041

    DRG - Delhougne Realty Group

    Source: MARIS,MLS#: 23052956MLS LogoOriginating MLS: Southern Gateway Association of REALTORS

    Facts & features

    Interior

    Bedrooms & bathrooms
    • Bedrooms: 3
    • Bathrooms: 2
    • Full bathrooms: 2
    • Main level bathrooms: 2
    • Main level bedrooms: 3
    Bedroom
    • Features: Floor Covering: Vinyl
    • Level: Main
    Bedroom
    • Features: Floor Covering: Vinyl
    • Level: Main
    Bedroom
    • Features: Floor Covering: Vinyl
    • Level: Main
    Bathroom
    • Features: Floor Covering: Laminate
    • Level: Main
    Bathroom
    • Features: Floor Covering: Laminate
    • Level: Main
    Dining room
    • Features: Floor Covering: Laminate
    • Level: Main
    Kitchen
    • Features: Floor Covering: Laminate
    • Level: Main
    Living room
    • Features: Floor Covering: Laminate
    • Level: Main
    Heating
    • Natural Gas, Forced Air
    Cooling
    • Ceiling Fan(s), Central Air, Electric
    Appliances
    • Included: Gas Water Heater, Dishwasher, Disposal, Microwave, Gas Range, Gas Oven
    Features
    • Kitchen/Dining Room Combo, Open Floorplan, Vaulted Ceiling(s), Shower
    • Doors: Panel Door(s), Sliding Doors
    • Basement: Full,Concrete,Sump Pump,Unfinished,Walk-Out Access
    • Has fireplace: No
    Interior area
    • Total structure area: 1,041
    • Total interior livable area: 1,041 sqft
    • Finished area above ground: 1,041

    Property

    Parking
    • Total spaces: 2
    • Parking features: Attached, Garage, Garage Door Opener
    • Attached garage spaces: 2
    Features
    • Levels: One
    • Patio & porch: Covered
    Lot
    • Size: 7,405 sqft
    Details
    • Parcel number: 117.025.00000762
    • Special conditions: Standard

    Construction

    Type & style
    • Home type: SingleFamily
    • Architectural style: Ranch,Traditional
    • Property subtype: Single Family Residence
    Materials
    • Vinyl Siding
    Condition
    • Year built: 2020

    Utilities & green energy

    • Sewer: Public Sewer
    • Water: Public

    Community & neighborhood

    Location
    • Region: Pevely
    • Subdivision: Stonewater

    HOA & financial

    HOA
    • HOA fee: $350 annually

    Other

    Other facts
    • Listing terms: Assumable,Cash,Conventional,FHA
    • Ownership: Private
    • Road surface type: Concrete

    Price history

    DateEventPrice
    10/31/2023Sold--
    Source: MARIS #23052956 Report a problem
    10/23/2023Pending sale$255,000$245/sqft
    Source: MARIS #23052956 Report a problem
    10/3/2023Contingent$255,000$245/sqft
    Source: MARIS #23052956 Report a problem
    9/25/2023Price change$255,000-1.9%$245/sqft
    Source: MARIS #23052956 Report a problem
    9/15/2023Price change$260,000-1.9%$250/sqft
    Source: MARIS #23052956 Report a problem
    9/6/2023Listed for sale$265,000$255/sqft
    Source: MARIS #23052956 Report a problem

    Public tax history

    YearProperty taxesTax assessment
    2025$3,061 +10.7%$42,600 +9%
    2024$2,766 +0.1%$39,100
    2023$2,763 +39.6%$39,100 +40.1%
    2022$1,979 -0.1%$27,900
    2021$1,981 +829.7%$27,900 +862.1%
    2020$213 +0%$2,900
    2019$213 $2,900
    2018$213 +3%$2,900
    2017$207 $2,900
    2016$207 +1.2%$2,900
    2015$204 $2,900
    2013$204 $2,900

    Find assessor info on the county website

    Neighborhood: 63070

    Nearby schools

    GreatSchools rating
    Schools provided by the listing agent
    • Elementary: Pevely Elem.
    • Middle: Senn-Thomas Middle
    • High: Herculaneum High

    Source: MARIS. This data may not be complete. We recommend contacting the local school district to confirm school assignments for this home.