Incredible opportunity to own a special property in Wayzata Highlands Neighborhood. Featured in Architectural digest 2021. Steps from Lake Minnetonka/shops & restaurants. Perfectly situated on tree lined acreage site w/ custom Pool. Over 6,400 sq ft completely renovated by Streeter in 2021. Authentic NBA grade indoor basketball court w/ solid maple flooring. Glass parlor room w/ wet bar overlooking the court. Home features casual yet elegant spaces throughout including Japanese inspired kitchen w/ Belvedere leathered quartzite countertop. Four upper level bedrooms, elevator, home gym, expansive 3 season porch, & heated epoxy garage. Design completed by Tiffany Thompson-Duett Interiors.
Closed
$3,500,000
125 Westwood Ln S, Wayzata, MN 55391
4beds
6,313sqft
Single Family Residence
Built in 2005
1.1 Acres Lot
$3,729,100 Zestimate®
$554/sqft
$6,533 Estimated rent
Home value
$3,729,100
$3.43M - $4.06M
$6,533/mo
Zestimate® history
Owner options
List your home for rent
$6,533/mo
Rent Zestimate®
Find your next renter with Zillow Rental Manager. Plus, with online applications, you can quickly screen prospective tenants – for free.
$6,533/mo
Rent Zestimate®
Refinance and save
$18,209/mo
Est. payment
Refinancing to a lower rate could help reduce your monthly payments and save thousands over the life of the loan.
$18,209/mo
Est. payment
Explore your selling options
Work with a Zillow partner agent
Leverage their expertise and Zillow's premium Showcase listings to get your home seen by more buyers.
Get startedList with your own agent
Get your home in front of millions of buyers by listing it on Zillow.
Learn how to do itSell it yourself
Take full control of how buyers see your home on Zillow by listing For Sale by Owner (FSBO).
List your homeWhat's special
Custom poolJapanese inspired kitchenGlass parlor roomHome gymWet bar
Zillow last checked:
Listing updated:
Listed by:
Aaron R Lowe 952-200-4481,
Compass
Bought with:
Kevin P Mullen
Lakes Sotheby's International
Source: NorthstarMLS as distributed by MLS GRID,MLS#: 6375895
Facts & features
Interior
Bedrooms & bathrooms
- Bedrooms: 4
- Bathrooms: 4
- Full bathrooms: 2
- 3/4 bathrooms: 1
- 1/2 bathrooms: 1
Bedroom
- Level: Upper
- Area: 280 Square Feet
- Dimensions: 20 X 14
Bedroom 2
- Level: Upper
- Area: 308 Square Feet
- Dimensions: 22 X 14
Bedroom 3
- Level: Upper
- Area: 357 Square Feet
- Dimensions: 21 X 17
Bedroom 4
- Level: Upper
- Area: 288 Square Feet
- Dimensions: 18 X 16
Primary bathroom
- Level: Upper
- Area: 208 Square Feet
- Dimensions: 16 x 13
Other
- Level: Main
- Area: 1200 Square Feet
- Dimensions: 40 X 30
Dining room
- Level: Main
- Area: 240 Square Feet
- Dimensions: 20 X 12
Family room
- Level: Main
- Area: 630 Square Feet
- Dimensions: 30 X 21
Kitchen
- Level: Main
- Area: 240 Square Feet
- Dimensions: 20 X 12
Laundry
- Level: Main
- Area: 88 Square Feet
- Dimensions: 11 x 8
Living room
- Level: Main
- Area: 380 Square Feet
- Dimensions: 20 X 19
Office
- Level: Upper
- Area: 99 Square Feet
- Dimensions: 11 x 9
Screened porch
- Level: Main
- Area: 360 Square Feet
- Dimensions: 20 x 18
Walk in closet
- Level: Upper
- Area: 110 Square Feet
- Dimensions: 11 x 10
Heating
- Boiler, Forced Air, Hot Water, In-Floor Heating
Cooling
- Central Air
Appliances
- Included: Cooktop, Dishwasher, Disposal, Dryer, Microwave, Refrigerator, Wall Oven, Washer
Features
- Basement: Partial
- Number of fireplaces: 3
- Fireplace features: Gas, Living Room, Primary Bedroom, Other, Wood Burning
Interior area
- Total structure area: 6,313
- Total interior livable area: 6,313 sqft
- Finished area above ground: 6,313
- Finished area below ground: 0
Property
Parking
- Total spaces: 4
- Parking features: Attached, Heated Garage, Insulated Garage
- Attached garage spaces: 4
Accessibility
- Accessibility features: Accessible Elevator Installed
Features
- Levels: Two
- Stories: 2
- Has private pool: Yes
- Pool features: In Ground, Heated
- Fencing: Full
Lot
- Size: 1.1 Acres
- Dimensions: 170 x 280 x 173 x 280
- Features: Tree Coverage - Medium
Details
- Foundation area: 3624
- Parcel number: 0111723110026
- Zoning description: Residential-Single Family
Construction
Type & style
- Home type: SingleFamily
- Property subtype: Single Family Residence
Condition
- New construction: No
- Year built: 2005
Utilities & green energy
- Gas: Natural Gas
- Sewer: City Sewer/Connected
- Water: City Water/Connected
Community & HOA
Community
- Subdivision: Lukis Addition
HOA
- Has HOA: No
Location
- Region: Wayzata
Financial & listing details
- Price per square foot: $554/sqft
- Tax assessed value: $3,647,300
- Annual tax amount: $40,517
- Date on market: 5/24/2023
- Cumulative days on market: 79 days
Price history
| Date | Event | Price |
|---|---|---|
| 8/24/2023 | Sold | $3,500,000-6.7%$554/sqft |
Source:  NorthstarMLS as distributed by MLS GRID #6375895 Report a problem NorthstarMLS as distributed by MLS GRID #6375895 Report a problem | ||
| 8/11/2023 | Pending sale | $3,750,000$594/sqft |
Source: NorthstarMLS as distributed by MLS GRID #6375895 Report a problem | ||
| 7/16/2023 | Price change | $3,750,000-6.1%$594/sqft |
Source: NorthstarMLS as distributed by MLS GRID #6375895 Report a problem | ||
| 5/24/2023 | Listed for sale | $3,995,000+59.8%$633/sqft |
Source: NorthstarMLS as distributed by MLS GRID #6375895 Report a problem | ||
| 5/22/2020 | Sold | $2,500,000-13.6%$396/sqft |
Source: NorthstarMLS as distributed by MLS GRID #5491330 Report a problem | ||
| 2/25/2020 | Listed for sale | $2,895,000+403.5%$459/sqft |
Source: Coldwell Banker Realty - Wayzata #5491330 Report a problem | ||
| 11/16/2004 | Sold | $575,000+28.9%$91/sqft |
Source: Public Record Report a problem | ||
| 6/17/2004 | Sold | $446,000$71/sqft |
Source: Public Record Report a problem | ||
| 1/9/2004 | Sold | $446,000+6.7%$71/sqft |
Source: Public Record Report a problem | ||
| 9/29/2003 | Sold | $418,000$66/sqft |
Source: Public Record Report a problem | ||
Public tax history
| Year | Property taxes | Tax assessment |
|---|---|---|
| 2025 | $43,183 +0.4% | $3,647,300 +5.4% |
| 2024 | $43,020 +6.2% | $3,462,000 -3.6% |
| 2023 | $40,517 +13.8% | $3,593,100 +9.2% |
| 2022 | $35,613 +13.6% | $3,291,000 +27.6% |
| 2021 | $31,360 -3% | $2,579,000 +12.5% |
| 2020 | $32,313 +3% | $2,293,000 +0.7% |
| 2019 | $31,360 -3% | $2,277,000 +3.2% |
| 2018 | $32,313 +0.6% | $2,207,000 +12% |
| 2017 | $32,121 +12.3% | $1,970,000 +0.8% |
| 2016 | $28,604 -2.4% | $1,955,000 +5.2% |
| 2015 | $29,321 +2.5% | $1,859,000 +2.3% |
| 2014 | $28,611 +0.4% | $1,817,000 -1.1% |
| 2013 | $28,508 -2% | $1,837,000 -5.3% |
| 2012 | $29,085 +5.4% | $1,939,000 |
| 2011 | $27,588 +3% | $1,939,000 -4.5% |
| 2010 | $26,773 +4% | $2,030,000 -1.3% |
| 2009 | $25,732 +438.1% | $2,057,000 +487.7% |
| 2006 | $4,782 +3.9% | $350,000 +4.9% |
| 2005 | $4,604 +8.1% | $333,500 +15% |
| 2004 | $4,260 +14.5% | $290,000 -1.6% |
| 2002 | $3,722 -36.8% | $294,600 |
| 2001 | $5,887 | -- |
Find assessor info on the county website
Neighborhood: 55391
Nearby homes
- $1,725,1001 bd5 ba5.2k sqft121 Westwood Ln S, Wayzata, MN 55391Off Market
- $558,000-- bd-- ba-- sqft151 Westwood Ln, Wayzata, MN 55391Off Market
- $7,809,7555 bd5 ba5.8k sqft139 Westwood Ln, Wayzata, MN 55391Pending
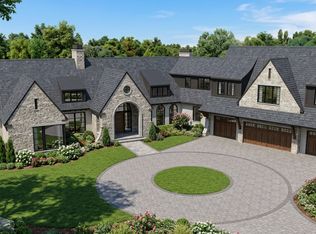
- $1,653,9004 bd3 ba7k sqft128 Westwood Ln S, Wayzata, MN 55391Off Market
- $2,875,9005 bd5 ba7.3k sqft179 Birch Ln W, Wayzata, MN 55391Off Market
- $779,4002 bd2 ba3k sqft120 Westwood Ln S, Wayzata, MN 55391Off Market
- $725,5002 bd1 ba2.7k sqft176 Babcock Ln W, Wayzata, MN 55391Off Market
- $3,800,0004 bd6 ba5.1k sqft167 Birch Ln W, Wayzata, MN 55391Sold
Nearby schools
GreatSchools rating
- 9/10Gleason Lake Elementary SchoolGrades: K-5Distance: 1.4 mi
- 9/10Wayzata West Middle SchoolGrades: 6-8Distance: 0.3 mi
- 10/10Wayzata High SchoolGrades: 9-12Distance: 4.9 mi
Get a cash offer in 3 minutes
Find out how much your home could sell for in as little as 3 minutes with a no-obligation cash offer.
Estimated market value
$3,729,100
Get a cash offer in 3 minutes
Find out how much your home could sell for in as little as 3 minutes with a no-obligation cash offer.
Estimated market value
$3,729,100
- Minnesota
- Hennepin County
- Wayzata
- 55391
- 125 Westwood Ln S
Nearby cities
Nearby zip codes
Other Wayzata Topics
