Custom home site in the highly sought-after Wayzata Highlands neighborhood with Wooddale Builders. This location offers proximity and walkability to Lake Minnetonka, shops, and restaurants that downtown Wayzata has to offer. Photos reference a previous model but the buyer has the ability to build a custom home of their dreams.
Pending
$7,809,755
139 Westwood Ln, Wayzata, MN 55391
5beds
5,855sqft
Single Family
Built in 1935
1.14 Acres Lot
$-- Zestimate®
$1,334/sqft
$-- HOA
What's special
Custom home site
- 559 days |
- 32 |
- 0 |
Zillow last checked:
Listing updated:
Listed by:
Michael B Steadman 612-296-0900,
Compass,
Andrew Spilseth 612-396-2951
Source: NorthstarMLS as distributed by MLS GRID,MLS#: 6653326
Facts & features
Interior
Bedrooms & bathrooms
- Bedrooms: 5
- Bathrooms: 5
- Full bathrooms: 2
- 3/4 bathrooms: 2
- 1/2 bathrooms: 1
Bedroom
- Level: Upper
- Area: 240 Square Feet
- Dimensions: 16x15
Bedroom 2
- Level: Upper
- Area: 168 Square Feet
- Dimensions: 14x12
Bedroom 3
- Level: Upper
- Area: 168 Square Feet
- Dimensions: 14x12
Bedroom 4
- Level: Upper
- Area: 156 Square Feet
- Dimensions: 13x12
Bedroom 5
- Level: Lower
- Area: 182 Square Feet
- Dimensions: 14x13
Other
- Level: Lower
- Area: 99 Square Feet
- Dimensions: 9x11
Other
- Level: Lower
- Area: 288 Square Feet
- Dimensions: 16x18
Deck
- Level: Main
- Area: 144 Square Feet
- Dimensions: 12x12
Dining room
- Level: Main
- Area: 160 Square Feet
- Dimensions: 16x10
Exercise room
- Level: Lower
- Area: 156 Square Feet
- Dimensions: 12x13
Family room
- Level: Lower
- Area: 360 Square Feet
- Dimensions: 20x18
Kitchen
- Level: Main
- Area: 288 Square Feet
- Dimensions: 16x18
Laundry
- Level: Upper
- Area: 108 Square Feet
- Dimensions: 12x9
Living room
- Level: Main
- Area: 360 Square Feet
- Dimensions: 20x18
Mud room
- Level: Main
- Area: 182 Square Feet
- Dimensions: 14x13
Office
- Level: Main
- Area: 132 Square Feet
- Dimensions: 12x11
Other
- Level: Main
- Area: 300 Square Feet
- Dimensions: 20x15
Heating
- Forced Air
Cooling
- Central Air
Appliances
- Included: Dishwasher, Disposal, Dryer, Exhaust Fan, Gas Water Heater, Microwave, Range, Refrigerator, Washer
- Laundry: Laundry Room, Upper Level
Features
- Basement: Finished,Walk-Out Access
- Number of fireplaces: 2
- Fireplace features: Gas
Interior area
- Total structure area: 5,855
- Total interior livable area: 5,855 sqft
- Finished area above ground: 3,948
- Finished area below ground: 1,907
Property
Parking
- Total spaces: 3
- Parking features: Attached, Floor Drain, Garage Door Opener, Heated Garage, Insulated Garage
- Attached garage spaces: 3
- Has uncovered spaces: Yes
Accessibility
- Accessibility features: None
Features
- Levels: Two
- Stories: 2
- Patio & porch: Deck, Front Porch, Screened, Side Porch
Lot
- Size: 1.14 Acres
Details
- Foundation area: 1919
- Parcel number: 0111723110028
- Zoning description: Residential-Single Family
Construction
Type & style
- Home type: SingleFamily
- Property subtype: Single Family
Materials
- Roof: Age 8 Years or Less
Condition
- New construction: No
- Year built: 1935
Details
- Builder name: WOODDALE BUILDERS INC
Utilities & green energy
- Gas: Natural Gas
- Sewer: City Sewer/Connected
- Water: City Water/Connected
Community & HOA
Community
- Subdivision: Macmillans Highlands 3rd Add
HOA
- Has HOA: No
Location
- Region: Wayzata
Financial & listing details
- Price per square foot: $1,334/sqft
- Annual tax amount: $16,546
- Date on market: 2/4/2025
- Cumulative days on market: 529 days
Estimated market value
Not available
Estimated sales range
Not available
Not available
Price history
| Date | Event | Price |
|---|---|---|
| 5/26/2026 | Pending sale | $4,625,000$790/sqft |
Source:  NorthstarMLS as distributed by MLS GRID #6653326 Report a problem NorthstarMLS as distributed by MLS GRID #6653326 Report a problem | ||
| 2/4/2025 | Listed for sale | $4,625,000$790/sqft |
Source: NorthstarMLS as distributed by MLS GRID #6653326 Report a problem | ||
Public tax history
Tax history is unavailable.
Monthly payment
Est. payment
Payment breakdown
Explore the cost of this home by adjusting the details. Changes won't be saved.Climate risks
Neighborhood: 55391
Nearby schools
GreatSchools rating
- 9/10Gleason Lake Elementary SchoolGrades: K-5Distance: 1.4 mi
- 9/10Wayzata West Middle SchoolGrades: 6-8Distance: 0.3 mi
- 10/10Wayzata High SchoolGrades: 9-12Distance: 4.9 mi
- $558,000-- bd-- ba-- sqft151 Westwood Ln, Wayzata, MN 55391Off Market
- $3,500,0004 bd4 ba6.3k sqft125 Westwood Ln S, Wayzata, MN 55391Sold
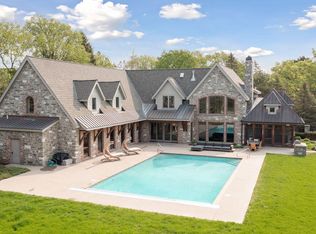
- $1,645,8004 bd3 ba7k sqft128 Westwood Ln S, Wayzata, MN 55391Off Market
- $2,857,7005 bd5 ba7.3k sqft179 Birch Ln W, Wayzata, MN 55391Off Market
- $1,725,1001 bd5 ba5.2k sqft121 Westwood Ln S, Wayzata, MN 55391Off Market
- $1,735,8003 bd3 ba3.7k sqft172 Birch Ln W, Wayzata, MN 55391Off Market
- $3,800,0004 bd6 ba5.1k sqft167 Birch Ln W, Wayzata, MN 55391Sold
- $775,1002 bd2 ba3k sqft120 Westwood Ln S, Wayzata, MN 55391Off Market
A local agent can set up tours, give advice and negotiate with sellers.
Similar homes
- $7,195,0004 bd6 ba4.5k sqft2425 N Shore Dr, Wayzata, MN 55391For Sale

 MLS ID #7027568, Debbie McNally, Lakes Sotheby's International. NorthstarMLS as distributed by MLS GRID
 - $7,900,0005 bd7 ba6.4k sqft1225 Shoreline Dr, Wayzata, MN 55391For Sale
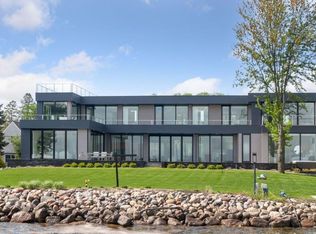 MLS ID #7043520, Mark Saliterman, Team Properties, Inc. NorthstarMLS as distributed by MLS GRID
 - $7,200,0004 bd5 ba4.3k sqft3845 Northome Rd, Deephaven, MN 55391For Sale
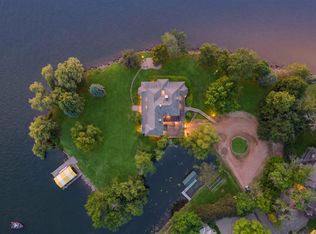 MLS ID #7110453, Michael B Steadman, Compass. NorthstarMLS as distributed by MLS GRID
 - $6,950,0005 bd7 ba6.1k sqft2670 Woolsey Ln, Wayzata, MN 55391For Sale
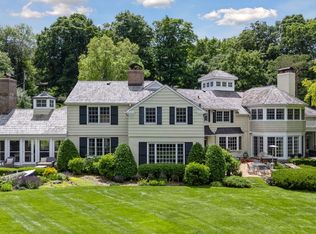 MLS ID #7012967, Ellen D Phelps, Coldwell Banker Realty. NorthstarMLS as distributed by MLS GRID
 - $9,995,0006 bd7 ba6k sqft2730 Gale Rd, Wayzata, MN 55391For SaleMLS ID #7110272, John C Adams, Compass. NorthstarMLS as distributed by MLS GRID
- $3,998,0003 bd5 ba5.3k sqft715 Rice St E, Wayzata, MN 55391For SaleMLS ID #7022564, Berg Larsen Group - Chad M Larsen, Coldwell Banker Realty - Lakes. NorthstarMLS as distributed by MLS GRID
- $8,998,0006 bd7 ba7.3k sqft1300 Bracketts Point Rd, Wayzata, MN 55391For SaleMLS ID #7061281, Ellen D DeHaven, Coldwell Banker Realty. NorthstarMLS as distributed by MLS GRID
- $4,395,0004 bd6 ba6.7k sqft465 Spring Hill Rd, Wayzata, MN 55391For SaleMLS ID #7110489, Ellen D DeHaven, Coldwell Banker Realty. NorthstarMLS as distributed by MLS GRID
- $4,500,0005 bd6 ba7.3k sqft2875 Gale Rd, Wayzata, MN 55391For SaleMLS ID #7108425, Brian K Benson, Compass. NorthstarMLS as distributed by MLS GRID
- $5,839,0003 bd4 ba3.7k sqft1105 Ferndale Rd W, Wayzata, MN 55391For SaleMLS ID #7041668, Sherry L Powers-Rose, MOVE IT REAL ESTATE GROUP/LAKEHOMES.COM. NorthstarMLS as distributed by MLS GRID
- $4,295,0004 bd6 ba5.7k sqft3135 N Shore Dr, Wayzata, MN 55391For SaleMLS ID #7066030, Joni S Butler, Coldwell Banker Realty. NorthstarMLS as distributed by MLS GRID
- $3,950,0004 bd5 ba5.3k sqft726 Widsten Cir, Wayzata, MN 55391For SaleMLS ID #7098360, Karen C Wind-Grotting, Windsong Realty. NorthstarMLS as distributed by MLS GRID
- $4,531,0002 bd3 ba3.2k sqft201 Lake St E #301, Wayzata, MN 55391For SaleMLS ID #7115684, Milton H Seifert, US Brokerage, LLC. NorthstarMLS as distributed by MLS GRID
- $8,250,0006 bd7 ba8.2k sqft4750 Baycliffe Dr, Excelsior, MN 55331For SaleMLS ID #7021115, Andrew J Wolf, Edina Realty, Inc.. NorthstarMLS as distributed by MLS GRID
- $5,990,0005 bd5 ba5.2k sqft20465 Linwood Rd, Excelsior, MN 55331New ConstructionMLS ID #7120937, Ben Ganje + Partners, Lakes Sotheby's International Realty. NorthstarMLS as distributed by MLS GRID
- $6,995,0006 bd6 ba7.4k sqft2295 Tamarack Dr, Medina, MN 55356New ConstructionMLS ID #7061378, John C Adams, Compass. NorthstarMLS as distributed by MLS GRID
- $5,750,0004 bd6 ba6.8k sqft3705 Northshore Dr, Wayzata, MN 55391For SaleMLS ID #6788788, Elizabeth C Ulrich, Compass. NorthstarMLS as distributed by MLS GRID
- $5,195,0005 bd6 ba5.9k sqft4435 N Shore Dr, Mound, MN 55364New ConstructionMLS ID #7122828, Jeff Martineau, Coldwell Banker Realty. NorthstarMLS as distributed by MLS GRID
- $3,998,0004 bd5 ba6k sqft28235 Boulder Cir, Shorewood, MN 55331For SaleMLS ID #7104458, Lisa G Norton, Coldwell Banker Realty. NorthstarMLS as distributed by MLS GRID
- $5,299,9004 bd4 ba3.6k sqft5150 Meadville St, Greenwood, MN 55331For SaleMLS ID #7080605, Mark P. Abdel, RE/MAX Advantage Plus. NorthstarMLS as distributed by MLS GRID
